
You’ll explore how ADUs and Missing Middle housing can reshape density without sprawl, driven by practical zoning tweaks, streamlined permitting, and design flexibility. The approach is data-first: cost, timelines, and environmental benefits are central to policy decisions. As you assess case studies and incentives, you’ll see where risks and trade-offs lie, from displacement to neighborhood character. There’s more to justify the shift, and the choices ahead will hinge on how you balance equity, affordability, and resilience.
Starting Today: Quick Overview of ADUs and Missing Middle

ADUs and Missing Middle are practical tools for increasing housing supply without expanding neighborhood footprint. You’ll learn the core concepts fast: ADUs are secondary units on single-family lots; Missing Middle refers to housing types that fit mid-density needs between single-family homes and large multifamily buildings.
In practice, cities leverage modest-scale designs to boost units without sprawl, backed by data on lot utilization and construction costs. Historical context matters because zoning evolved to favor large or single-family structures, shaping today’s constraints.
You’ll also confront zoning myths that say only dense mega-developments solve affordability; evidence shows incremental, well-placed additions can substantially move the needle.
Start today with targeted updates to permit processes, standards, and timelines to access practical, scalable growth.
What ADUs and Missing Middle Look Like in 2026
To see how ADUs and Missing Middle fit today, you’ll notice a shift toward standardized, scalable designs and streamlined approvals that respond to real-world housing pressures in 2026.
You pursue designs that balance cost, safety, and efficiency, with modular construction and shared infrastructure to reduce timelines.
Data shows higher permit pass-through rates when preapproved templates align with local codes, while performance-based criteria reward energy efficiency and adaptable interior layouts.
Urban aesthetics matter: streetscapes now favor cohesive massing, legible rear alleys, and thoughtful passage between public and private sphere.
Cultural integration informs unit typologies, pricing, and placement within neighborhoods.
Policy focus targets predictable outcomes, not perfection, ensuring Missing Middle options remain accessible for a broad cross-section of residents.
The Zoning Change: Why These Homes Change Density
Density-driven changes and zoning incentives are shaping where and how missing-middle homes appear. You’ll see how policy nudges developers toward higher density by adjusting lot coverage, height, and parking rules.
With measurable effects on unit counts per parcel. The discussion centers on data: how incentives translate into actual density increases, and what that means for housing supply and neighborhood balance.
Density Driven Change
Density changes in neighborhoods aren’t spontaneous; they follow zoning decisions that alter what gets built and where. You’ll see a shift when minimum lot sizes shrink, accessory units are permitted, and building envelopes allow denser mixes.
Data shows that when zoning aligns with market capacity, ADUs and missing-middle housing appear without eroding neighborhood character. You’ll observe higher unit counts per acre, smoother progressions between single-family blocks and multi-unit streets, and more housing for aging residents and new households.
Yet, zoning myths can distort expectations, inflating fears about value collapse or chaos. The reality hinges on transparent rules, predictable review timelines, and robust mitigation standards.
When communities anticipate the changes and engage early, you reduce community resistance and promote outcomes that balance equity with stewardship.
Zoning Incentives Emergence
Zoning incentives emerge when regulators attach explicit benefits or costs to build form, nudging developers toward denser, more diverse housing without additional mandates. You’ll see incentives in density bonuses, streamlined permitting, or fee credits tied to ADUs and missing-middle options, turning policy goals into tangible project economics.
Historical context matters: many cities experimented with incentives to liberate underutilized parcels while preserving neighborhood character. Yet policy challenges persist, including equity in benefit distribution, timing of updates, and verification of compliance.
Data-driven evaluation shows mixed results across markets: some places accelerate approvals and unit counts; others struggle with monitoring and unintended spec construction.
For practitioners, the focus is translating incentives into predictable, scalable outcomes, pairing them with transparent metrics, community input, and phased rollouts to validate density gains without compromising neighborhood quality.
What Missing Middle Really Means for Density
Missing middle density isn’t just about more units; it’s about a balanced mix that avoids sprawl while expanding housing types, including ADUs, townhomes, and cottage clusters. You’ll examine how scale, streets, and placemaking influence where people feel connected to transit, schools, and services.
The goal is a pragmatic, policy-focused approach that uses data to show how density can support livability without creating hierarchy or neglect.
Density Without Sprawl
To embrace density without sprawl, communities must couple compact housing with smart placement and compatible infrastructure. You’ll see that Missing Middle isn’t about more units alone; it’s about strategic zoning, transit access, and utilities that scale.
When density targets are aligned with urban aesthetics and equitable outcomes, development remains legible and enjoyable, not congested or generic. Policy should reward compact, mixed-use nodes near services, while preserving green space and resilience.
You’ll measure success by occupancy stability, commute times, and canny infrastructure investments that support ADUs and small multiplexes.
- Align zoning with transit corridors to reduce vehicle miles traveled
- Incentivize mixed-use, walkable streets that support everyday needs
- Prioritize durable, adaptable infrastructure over single-use design
- Foster robust community engagement to refine placement and aesthetics
Housing Types, Not Hierarchy
When zoning embraces missing-middle formats—duplexes, cottages, ADUs, courtyard apartments—you gain measurable gains in housing supply without sacrificing neighborhood character. Data show that diversified typologies can yield higher unit counts per acre with comparable infrastructure costs, while limiting displacement through predictability and standardization.
Architectural innovation enables compact footprints, adaptable layouts, and energy efficiency, aligning buildability with demand. Yet zoning complexity often slows progress; you’ll simplify processes by pre-approving multiple-scheme baselines and performance-based codes.
The objective isn’t hierarchy but flexibility, delivering predictable outcomes for residents and developers while supporting urban resilience and equity.
Scale, Streets, and Placemaking
- Align building heights and setbacks with pedestrian comfort to boost walkability and curb appeal
- Design streets to prioritize transit, biking, and safe passage, while supporting efficient vehicle flow
- Integrate public art and street furniture to reinforce place identity and ongoing neighborhood engagement
- Normalize compact, mixed-use blocks that foster daily activity, resilience, and policy-backed flexibility
ADU Types: Sizes, Styles, and Costs
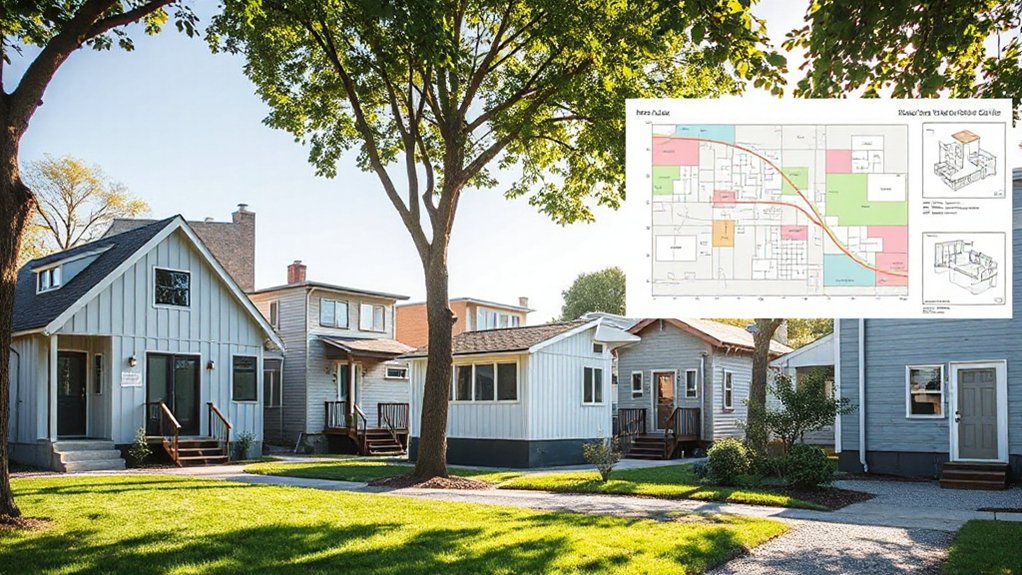
ADUs come in a range of sizes, styles, and cost profiles, and choosing the right mix depends on site constraints, budget, and policy goals. You’ll find compact studio units suited for minimal footprints and budget-conscious builds, versus 1–2 bedroom layouts that support long-term occupancy and family flexibility.
Styles range from detached cottages to garage conversions and above-garage suites, each affecting construction costs, insulation needs, and utility connections. Costs vary by foundation, materials, and compliance features like energy efficiency and resilient design.
Data show that, to maximize market uptake, municipalities should prioritize modular designs, standardized components, and scalable permitting. Adu types, zoning policies, and financing options influence neighborhood compatibility, investment risk, and overall affordability in the ADU market.
Permits That Move: A Practical Startup Guide
Permits that move are the gatekeepers of startup momentum: without a clear permitting path, even the best ADU plans stall. You’ll map the process, identify required reviews, and set realistic timelines anchored in data and policy.
By aligning zoning policies with practical steps, you minimize delays and improve predictability for builders and neighbors alike.
- Define permit milestones and responsible agencies to reduce back-and-forth
- Build a pre-submittal checklist that matches local zoning codes and ADU standards
- Establish a community engagement plan to surface concerns early
- Track cycle times and bottlenecks to drive continuous policy refinements
This approach emphasizes transparent timelines, stakeholder input, and measurable outcomes, enabling faster approvals while preserving neighborhood integrity.
Zoning Reform Moments That Enabled Change
You’ll see that zoning reform sparks change by removing barriers to ADU development and enabling more missing-middle housing.
Data show that even modest tweaks—such as streamlined permitting, increased density allowances, and clear accessory unit definitions—correlate with higher ADU production.
These moments matter because they set consistent rules, reduce uncertainty, and create measurable policy leverage for neighborhoods and cities.
Zoning Reform Sparks Change
Zoning reform has liberated faster, more predictable pathways for accessory dwelling units by relaxing minimum lot size rules, expanding allowable unit types, and standardizing permitting processes. You see how simplification reduces timelines, lowers upfront costs, and clarifies responsibilities.
When communities participate early, data shows fewer conflicts and clearer expectations. Targeted updates align with housing goals, yet avoid unintended density spikes by coupling with design standards and compliance metrics.
In practice, reforms shift risk from applicants to administrators, creating accountability and stable approvals. You’ll measure success through permit velocity, unit occupancy, and inadvertent zoning conflicts reduction. The result is a more resilient housing toolkit that supports Missing Middle objectives without overhauling existing neighborhoods.
- Align permitting with performance metrics
- Prioritize community engagement and transparency
- Standardize review timelines and decision points
- Monitor zoning conflicts and adjust rules promptly
Enabling ADU Development Now
Across communities, targeted zoning reforms facilitated ADU development by clarifying eligibility, speeding reviews, and streamlining approvals. You’ll see faster permit timelines when standard review criteria replace discretionary hurdles, and you can expect clearer guidance on lot standards, parking, and unit size.
Pragmatic changes, such as unified code language and pre-approved plans, reduce uncertainty for homeowners and builders alike. Data show permit processing times drop and project completion rates rise where municipalities publish transparent checklists and target milestones.
To sustain momentum, align ADU incentives with broader housing goals, including urban agriculture access and on-site produce opportunities, while safeguarding neighborhood compatibility. Engage residents early, publish performance metrics, and refine processes through continuous community engagement to normalize ADU development as a core zoning function.
Designing for Climate and Equity With ADUS
- Align energy standards with local climate goals and monitoring
- Prioritize siting cues that respect urban aesthetics and context
- Build flexible layouts for multigenerational needs
- Integrate preservation-minded design within new infill
Financing and Incentives That Make Projects Feasible

Financing and incentives are essential to make ADU and Missing Middle projects feasible, because funding sources and policy support often determine speed, scale, and risk.
You’ll evaluate financing strategies that align costs with expected returns, including construction loans, bridge loans, and long-term amortization options to reduce monthly carrying costs.
Public grants and private grants can shorten payback periods, while tax credits or deferrals lower upfront barriers.
You should map incentive programs to project milestones—permitting, zoning relief, or density bonuses—to maximize value without overcapitalizing.
Consider performance-based subsidies tied to energy efficiency, affordable rent targets, or local hiring.
Pair these mechanisms with clear budgeting, risk assessment, and contingency planning to maintain project viability through permitting and construction phases.
Neighborhood Impacts: Density, Streets, and Public Life
Neighborhood impacts from higher density, street design, and lively public life are measurable and policy-relevant: denser ADU and missing-middle configurations can change traffic patterns, sidewalk usage, and neighborhood acoustics, all of which influence safety, walkability, and perceived livability.
- Traffic flow shifts and on-street parking demand under denser blocks
- Pedestrian space utilization, sidewalk width, and street-life visibility
- Noise, shade, and microclimate effects shaping comfort and safety
- Community cohesion and aesthetic diversity as design outcomes
These dynamics matter for policy targets like transit access, street safety, and inclusive public spaces, guiding zoning tweaks and capital investments toward resilient, mixed-use neighborhoods.
You gain clarity on trade-offs, enabling deliberate, data-driven decisions that balance mobility with quality of life.
Case Studies: Cities Leading the 2026 Zoning Revolution
Across leading cities, 2026 zoning reforms are moving from theory to practice by showcasing concrete case studies, policy mechanisms, and measurable outcomes. You’ll see peers comparing timelines, permit efficiencies, and subsidy structures to quantify impacts on missing-middle housing supply.
Case study data reveal how historical zoning constraints narrowed options, and how reformers restructured lot divisions, allowed underutilized parcels, and eased ADU approvals without sacrificing safety or neighborhoods’ identity.
Urban aesthetics, preserved through design guidelines and setback rules, reinforce community buy-in while enabling density. Cities emphasize performance metrics: permit processing times, unit counts, and adherence to affordability targets.
You gain a practical view of replication pathways, highlighting governance coordination, funding strategies, and public engagement that translate policy into steady, scalable results.
Pitfalls to Avoid in ADU and Missing Middle Builds

There are several common missteps to watch for as ADUs and missing-middle projects move from plan to build. You’ll want to anchor decisions in data, guarantee zoning compliance, and keep community engagement at the center to avoid delays and backlash.
Misaligned setbacks, overbuilt height, or nonconforming lot coverage often trigger permits and appeals, undermining timelines. Underestimating utility adds cost and risk, especially in retrofit scenarios.
If you don’t validate zoning constraints early, you’ll repeat avoidable redesigns and push costs upward. Build with clear regulatory mapping, so pilots scale, not stall.
- Validate zoning compliance and permit paths before design finalization
- Engage the neighborhood early to surface concerns and opportunities
- Test site utility capacity and integration costs upfront
- Document compliance checkpoints and data-driven progress updates
Frequently Asked Questions
How Long Does an ADU Project Typically Take From Permit to Move-In?
Typically, you’ll see permit-to-move-in timelines of 4 to 9 months, depending on design complexity and jurisdiction. You’ll improve design flexibility while managing Construction timelines with clear permitting steps and proactive, data-driven project planning.
Are ADUS Legally Rentable in All New Zoning Codes?
Honestly, no: zoning codes vary, but many places still restrict ADU rentals. You’ll face zoning regulations and rental restrictions, even as policymakers push densification. You’ll need local data, permits, and careful compliance to avoid penalties.
What Are the Long-Term Maintenance Costs for ADUS?
You’ll face ongoing maintenance costs for ADUs, including landscaping expenses and utility connection upkeep, driven by climate, usage, and system efficiency; plan with data-driven budgets, regular inspections, and policy-aligned depreciation to keep long-term viability.
Do ADUS Affect Property Taxes or Insurance Premiums?
ADUs can influence property taxes and insurance premiums, depending on zoning regulations and policy choices in your area. You’ll see potentially higher assessments and coverage needs, with tax implications varying by local rules and deductible structures.
How Will ADU Incentives Apply to Rental Affordability Goals?
ADU incentives help rental affordability by expanding supply and lowering rents, especially where zoning flexibility allows quicker permitting. You’ll access financial incentives, and data show cost offsets vary; implement upfront subsidies alongside performance targets to maximize impact.
Conclusion
You’re shaping policy, not folklore, so ground decisions in data—permit timelines, unit counts, and impact forecasts. ADUs and Missing Middle aren’t panaceas, but when designed with clear standards, incentives, and monitoring, they boost housing options, affordability, and resilience without sacrificing neighborhood character. Think of density as a tool, not a threat: measured by project viability, displacement metrics, and street life. The future hinges on transparent metrics, iterative tweaks, and accountable implementation. Measure, adjust, repeat. Observation, then action.