As if guided by a familiar blueprint, you’re poised to navigate whether your end-of-terrace extension needs planning permission. You’ll assess scope, location, size, height, and materials under local policy and permitted development rights, while considering conservation areas or listed buildings. Early checks, neighbor consultation, and solid documentation will shape your permit path and avoid delays. Stay with this guide to determine feasibility and compliance before you commit to plans.
Do You Need Planning Permission? Quick Check
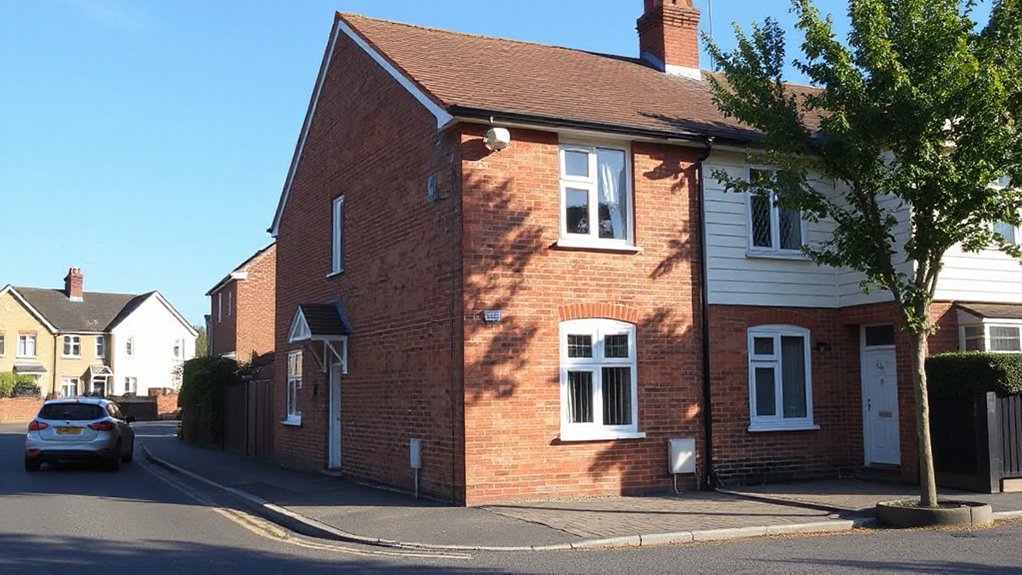
Determining whether you need planning permission for end-of-terrace extensions hinges on scope and location. You assess whether your proposal falls within statutory thresholds or existing local planning constraints, as misclassification can trigger formal consent requirements.
In practice, you review whether the works extend beyond approved building lines, alter the footprint, or impact material design references. You should also consider Historic restrictions that may govern alterations in conservation areas or near listed buildings, which can heighten scrutiny regardless of size.
Additionally, anticipate Neighbor consultations as part of the process; even proposals with minimal impact can prompt informal feedback or objections.
If ambiguity remains, consult your local planning authority to determine the necessity of planning permission before proceeding with design refinements.
What Counts as Permitted Development for End-of-Terrace Extensions
For end-of-terrace extensions, it’s important to know what constitutes permitted development before seeking planning permission. This section defines the scope of permitted development rights applicable to end-of-terrace dwellings, clarifying what an extension may legally be built without a planning application.
In practical terms, you assess building size, height, and depth limits, plus distance from boundaries and impact on neighboring properties. The regulations specify classes and limitations that govern single-storey or two-storey additions, conservatories, and roof alterations, with conditions tied to materials, use, and occupancy.
Design considerations focus on proportion, alignment with the existing façade, and privacy implications. Environmental impact is assessed through housing standards, sustainability features, and potential effects on local environments within permitted allowances.
Compliance hinges on precise measurement, documented calculations, and adherence to stated conditions.
How to Decide Your Permit Path: Assessment Steps
To decide your permit path, start with a structured assessment of your project against the planning framework and permitted development limits. You’ll map scope against local development plan policies, zoning constraints, and any relevant supplementary design guidance.
Identify mandatory consent triggers, such as extension length, site coverage, and impact on adjacent properties. Next, perform a feasibility filter: confirm whether prior approvals or notices are required and whether your proposal falls under permitted development or requires full planning permission.
Consider design considerations early to avoid later redesigns. Assess potential visual impact, set-back alignment, and access implications.
Engage in neighbor consultation to gauge objections and support, documenting concerns for submission. Finalize a recommended permit path with a concise justification for planning authorities.
Size, Height, and Materials: What Limits Apply?
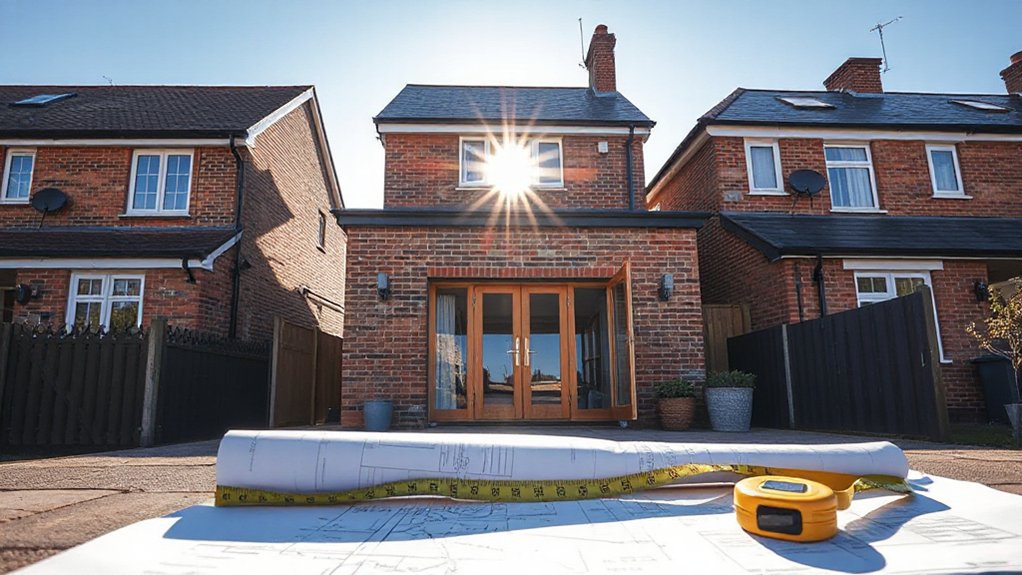
In planning permission terms, size, height, and materials are bounded by both local development plans and national permitted development rules, so you must verify unit-level limits on extension depth, overall site coverage, and ridge or eaves height before drafting plans.
You assess maximum depth for single-storey and two-storey options, ensuring sightline and daylight considerations align with design guidance.
Material choices must satisfy external appearance guidelines and weight constraints, avoiding abrupt contrasts that disrupt the streetscape.
Construction details should demonstrate design consistency with neighboring façades, including window proportions, door heights, and eaves detailing.
Extension aesthetics depend on harmonised materials, rhythm, and alignment with party-wall conditions.
Verify continuous alignment with character statements and assure balcony or roof form respects listed-building sensitivities if applicable.
Practical Steps: Feasibility, Documentation, and Compliance Checklist
Evaluating feasibility, gathering documentation, and establishing a compliance checklist are the next practical steps after setting size, height, and materials limits.
You assess design considerations with a focus on functional need, site constraints, and potential impact on neighbors. Conduct a preliminary feasibility review to confirm whether the proposed extension aligns with local planning policies, permitted development rights, and any necessary planning conditions.
Assemble documentation methodically: site plan, elevations, floor plans, existing structures, and draft calculations for setbacks and net internal area.
Verify structural integrity through a qualified engineer’s notes, ensuring load paths, foundation adequacy, and connection details.
Maintain a concise compliance log, addressing building regulations, fire safety, acoustic performance, and drainage.
Prepare a final synopsis to support a robust, timely planning submission.
Frequently Asked Questions
How Long Does the Planning Permission Process Typically Take?
Typically, the planning permission process takes 8 to 12 weeks, subject to complexity. You’ll need to verify design aesthetics align with local plans and guarantee Building Regulations compliance, which can extend timelines if additional information is required.
Can I Appeal a Planning Decision for My End-Of-Terrace Extension?
Yes, you can appeal a planning decision for your end-of-terrace extension. You should prepare a formal appeal, addressing design aesthetics and construction timelines, and submit within the specified time limits, aligning arguments with planning policies and legal procedures.
What Costs Are Involved Beyond Application Fees?
You’ll face costs beyond fees for planning applications, including surveys, professional charges, construction materials, and potential agent or appeals expenses; integrate budget planning to cover contingencies, site access, and compliance steps while maintaining project timelines.
Do Covenants or Neighboring Rights Affect Approval?
Yes—you must check Covenant restrictions and Neighbor rights, as they can constrain or bar approvals despite compliance with building regulations. Your plans may be amended or denied if these constraints clash with local covenants or neighboring rights.
Will Reflecting Light or Impact on Neighbors Require Mitigation Measures?
Yes, light impact and potential neighbor mitigation must be considered; you should assess reflection, glare, and shading impacts, then implement mitigation measures to minimize effects on nearby properties and comply with planning and statutory requirements.
Conclusion
In conclusion, you’ll likely find your project fits within permissible norms, with only subtle caveats to bear in mind. If limits tighten, you won’t be caught off guard—you’ll simply adjust your scope or pursue a straightforward permit route. By staying mindful of site specifics, neighbor considerations, and documentation needs, you’ll avoid unnecessary hurdles. Think of it as a gentle nudge toward compliance, preserving both form and function while maintaining a smooth path to your end‑of‑terrace extension.