Adding an extra bedroom can raise a home’s resale value and daily utility, but the payoff isn’t automatic. You’ll want to compare construction costs, permitting, and potential disruptions against projected price-per-square-foot gains and market demand in your area. Local rules, layout options, and future flexibility all influence ROI. The decision hinges on data-driven estimates and risk tolerance—and a clear sense of how the extra space fits your long-term plan could tilt the balance one way or the other.
Should I Add a Bedroom? A Quick Cost–Value Framework
Deciding whether to add a bedroom hinges on a simple framework: compare the added cost to the expected increase in home value and usable floor space. You quantify construction, permits, and potential disruptions, then contrast these with projected resale premiums and added square footage.
Use data-driven estimates from local markets to set realistic targets for value uplift, not aspirational guesses. Consider design aesthetics and layout efficiency—how the new room integrates with circulation, lighting, and storage influences perceived value as much as raw area does.
Luxury upgrades can shift buyer priorities, but marginal gains taper with existing room count and overall size. Rely on objective benchmarks, sensitivity analyses, and a documented decision rule to decide if the investment aligns with your goals and budget.
How an Extra Bedroom Boosts Value and Resale Appeal
Adding an extra bedroom tends to lift resale value by expanding usable living space and meeting family needs.
You’ll see value in both higher price per square foot and broader appeal to buyers seeking flexible layouts.
This discussion examines the value upside for rooms and the resale draw of beds, grounded in measurable market trends.
Value Upside For Rooms
Homes with an extra bedroom tend to command higher resale values and broader buyer appeal, especially in markets with growing families or multigenerational needs. You’ll see value upside reflected in price-per-square-foot metrics and improved marketability across buyer segments.
Data from appraisal and listing databases show incremental value for bedrooms beyond the primary suite, with diminishing returns after the fifth room in typical single-family layouts. In practical terms, you gain faster offers and broader interest from families seeking flexible spaces.
Interior design considerations influence perceived value, but objective metrics—such as room versatility, usable square footage, and natural light—drive appraisal outcomes. Storage solutions and efficient layouts enhance appeal by signaling functional longevity, reducing buyer perceived risk and improving time-on-market indicators.
Resale Draw Of Beds
Extra bedroom count can meaningfully influence resale dynamics, often more so than some cosmetic upgrades. When you add a bedroom, you expand usable square footage, improve functional layouts, and shift market perception toward higher value per square foot.
Data show that homes with three or more bedrooms typically command premium pricing and faster sales than comparably sized two-bedroom homes, all else equal. The resale draw hinges on practical appeal: separation of spaces, potential for home offices, and future flexibility.
You should consider consistent bedroom aesthetics across primary rooms and guest spaces to avoid buyer friction. Color schemes matter: neutral palettes aid perceived space and light, while cohesive accents reinforce a ready-to-live impression.
Permits, Codes, and Hidden Aids: Permitting Steps and Pitfalls
Exploring permits, codes, and hidden aids is a critical early step in any home addition project, because compliance shapes timelines, costs, and final functionality. You’ll assess zoning regulations to determine allowable square footage, setback needs, and use classifications, which anchor feasibility and permit scope.
Building permits form the backbone of project authorization, affecting inspection cadence and adherence milestones; delays here ripple through budgeting and scheduling.
Hidden aids—such as energy efficiency credits, accessibility exceptions, and utility coordination—can alter cost‑to‑value calculations, sometimes reducing net expense if leveraged correctly.
Pitfalls include misclassified scope, incomplete documentation, and changing code interpretations that trigger rework.
You should develop a transparent permitting plan with timelines, owner responsibilities, and contingency buffers, then track approvals against milestones to minimize cost overruns and ensure compliant, functional outcomes.
Design Layouts That Maximize Space in Small Homes
Effective small-space layouts balance function and flexibility, prioritizing zones that serve multiple uses and minimize wasted footage. You’ll optimize footprint by projecting daily rhythms: work, rest, and storage occur without crossing traffic paths.
Use a zone-based approach: a compact living area that folds into a dining spot, and a flexible bedroom that doubles as a home office.
Measure clearance critically; circulation should stay under three feet in tight corridors and under four feet around furniture.
Furnishing ideas emphasize modular pieces, built-ins, and hidden storage to reclaim surface area.
Color schemes influence perceived space; light neutrals with accent textiles create depth without crowding.
Analytical testing of layouts with traffic simulations confirms efficiency gains and informs durable choices.
Break Down Your Budget: Materials, Labor, and Contingencies
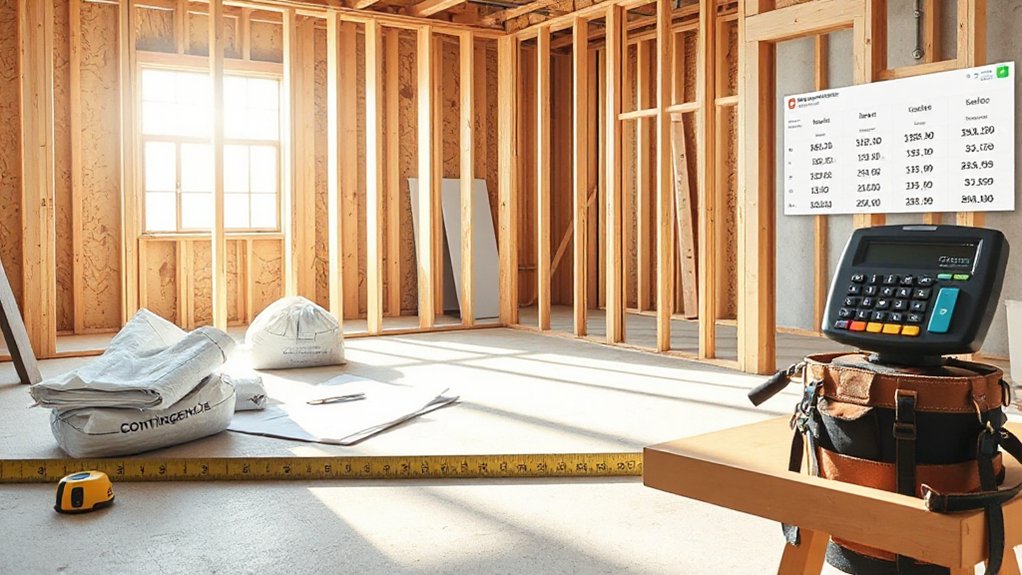
A well-structured budget for a small-home project starts with a clear breakdown of materials, labor, and contingencies, then tracks each category against a realistic timeline and cost model. You quantify budgets by phase, mapping line items to milestones and supplier quotes, ensuring traceability.
Budget priorities emerge from objective comparisons of cost per square foot, lifecycle costs, and risk exposure. You’ll separate fixed, variable, and contingency buffers, assigning probabilities to overruns and absorptions to delays.
Material choices drive early estimates, with unit costs, delivery windows, and waste factors factored in. Track labor productivity, subcontractor scopes, and scheduling buffers to avoid misalignment.
Contingencies cover design changes and material shortages; document assumptions to justify adjustments. Regular reviews prevent scope creep, keeping the project aligned with value goals.
Energy, Comfort, and Ongoing Costs of a Bedroom Addition
You’ll assess how a bedroom addition affects energy use, from heating and cooling loads to insulation effectiveness.
Data suggests incremental space typically raises annual utility bills, but high-performance envelopes and efficient systems can offset much of that cost.
This sets up a precise look at ongoing comfort costs and where to prioritize improvements.
Energy Use Implications
Raising a bedroom adds space that can affect heating and cooling loads, often increasing energy use unless insulation, sealing, and system sizing keep losses in check. You’ll see energy use rise when new square footage adds conditioned volume without corresponding gains in efficiency.
Analyzing data shows that envelope performance dominates. Insufficient insulation or gaps raise heat transfer, while oversized or undersized HVAC equipment wastes energy through short cycling or weak dehumidification.
To preserve energy efficiency, align insulation standards with local codes and guarantee continuous air barriers around walls, roof, and seams. Favor ducts and ducts in conditioned spaces to minimize losses.
Use high-performance windows and mindful shading to reduce solar gains. Overall, controlled design, proper sealing, and accurate load calculations curb incremental energy use while maintaining comfort.
Ongoing Comfort Costs
How do ongoing comfort costs shape the total value of a bedroom addition? You’ll evaluate energy use, HVAC efficiency, and long-term maintenance to quantify net value.
Ongoing costs include monthly utility bills, climate control, and potential retrofits for comfort. Interior acoustics and lighting design play pivotal roles in perceived value, not just operating expense.
Better insulation and high-efficiency equipment reduce temperature swings, lowering energy demand and monthly costs. Thoughtful lighting design improves usability and mood, with LEDs and smart controls often delivering lower lifetime costs despite higher upfront prices.
Acoustic treatments can boost sleep quality and privacy, reducing disturbances that might otherwise devalue a room. A balanced assessment weighs upfront capital against projected annual savings, informing a defensible value estimate for the addition.
Future-Proof Your Bedroom: Flexibility That Pays Off
Flexibility in a bedroom design pays off over time by accommodating changing needs without costly renovations. You’ll see measurable value when rooms adapt to occupancy, work from home, or guest use, supported by data on turnover and utilization.
In practice, flexible planning improves space optimization and preserves resale appeal through durable, modular choices.
- Choose modular furniture that reconfigures easily to current and future needs.
- Use built-in storage with adjustable components to maximize usable area.
- Plan for adaptable zones (sleeping, work, dressing) with partition options.
- Favor neutral foundations and scalable finishes that support evolving design goals.
The result is a room that remains functional as requirements shift, leveraging creative design and data-driven planning to minimize long-term costs.
Market Realities: Local Rules, Neighborhood Trends, and ROI
Market realities shape the ROI of adding an extra bedroom by translating local regulations, neighborhood norms, and market demand into measurable outcomes. You assess historical trends to gauge demand shifts, price per square foot, and time-on-market for homes with additional bedrooms.
Zoning regulations determine what configurations qualify as legal bedrooms and impact setback, ceiling height, and egress requirements, shaping project feasibility.
Neighborhood trends reveal what buyers expect in terms of density, size, and finishes, helping you calibrate scope and pricing.
Data show that ROI hinges on permitting costs, impact fees, and clearance timelines, which vary by jurisdiction.
You’ll compare comparable sales with and without extra bedrooms to isolate incremental value, then model sensitivity to permit delays and construction costs for an evidence-based decision.
DIY or Hire: Where Your Effort Pays Off in a Bedroom Addition
Whether you should DIY or hire hinges on the cost–benefit comparison of time, risk, and quality. You weigh opportunity costs against control, then assess outcomes against budget planning and schedule.
In a bedroom addition, data shows contractor-backed work often reduces rework and code issues, while DIY saves labor but may inflate timelines and risk. Your decision should reflect measurable factors, not guesswork.
1) Time-to-completion estimates, including inspection milestones
2) Risk assessment for structural, electrical, and permitting hurdles
3) Quality benchmarks tied to code compliance and finishes
4) Budget planning implications, including labor, materials, and contingency
Budget planning and contractor selection emerge as the pivotal considerations to maximize value and minimize surprises.
Make the Final Call: Is a Bedroom Addition Worth It Now?
Ultimately, the decision to add a bedroom should hinge on a clear, data-driven assessment of incremental value versus cost. You’ll compare projected resale premiums, occupancy needs, and ongoing maintenance against total project price, financing costs, and potential delay penalties.
Consider timing: market demand for extra bedrooms, rental value, and neighborhood benchmarks determine if the added square footage yields a favorable cap rate or payback period.
Analyze room usage, ensuring the suite aligns with functional goals rather than vanity. Luxury upgrades and aesthetic considerations must still meet cost thresholds focused on return.
Use sensitivity analyses to test scenarios varying material costs and interest rates. If data show sustainable premium and acceptable payback, proceed; if not, pause or reframe the plan to maximize value within budget.
Frequently Asked Questions
How Long Does a Typical Bedroom Addition Take to Complete?
Typically, a bedroom addition takes 4 to 8 weeks, depending on design considerations and material choices, plus inspections. You’ll want to account for permitting, framing, electrical, and finishing. Stay data-driven and monitor progress, costs, and schedule closely.
What Are the Hidden Costs Not Shown in Budgets?
Hidden costs sneak up like fog, and budget surprises bite you last. You’ll uncover hidden costs, overruns, permits, wiring, and teardown, and you’ll manage risk with data-driven tracking, vigilance, contingency planning, and a disciplined estimation approach.
Will an Extra Bedroom Always Boost Resale Value?
No, an extra bedroom won’t always boost resale value. You’ll improve guest bedroom appeal and rental potential in some markets, but regional demand and home size affect value differently, so analyze comparable sales data before deciding.
Which Setbacks or Zoning Rules Commonly Affect Additions?
You’ll encounter zoning restrictions and setback limitations that commonly affect additions. Analyzing permits, codes, and lot lines, you should track local ordinances, variance processes, and inspection schedules to guarantee compliant design, avoid fines, and anticipate construction delays.
Can a Smaller Budget Still Deliver a Functional Third Bedroom?
A smaller budget can still deliver a functional third bedroom if you prioritize space efficiency and flexible design, leveraging Budget constraints and Design flexibility to optimize layout, materials, and finishes, supported by data-driven cost-per-square-foot comparisons.
Conclusion
You weigh the numbers, but the true verdict lingers just ahead. With data in hand, you see how ROI shifts by neighborhood, how permits shape timelines, and how flexibility could future-proof your space. Yet the final call hinges on your budget, risk tolerance, and buyer expectations you’ll face down the line. As costs rise and trends shift, you pause—counting potential resale gains against disruption—and wait for that moment when the balance tilts in your favor. The decision isn’t clear until then.