When you convert a garage, upfront costs—permits, insulation, finishes, and HVAC—vary with scope, yet the typical bump in property value ranges from about 5% to 15% if done well. Your payoff hinges on market demand, location, and design quality, so a thorough cost-benefit check is vital to confirm expenses align with the potential gain. A careful plan may matter more than I’d expect, but several factors still determine whether the math works out.
Should I Convert My Garage? A Decision Framework
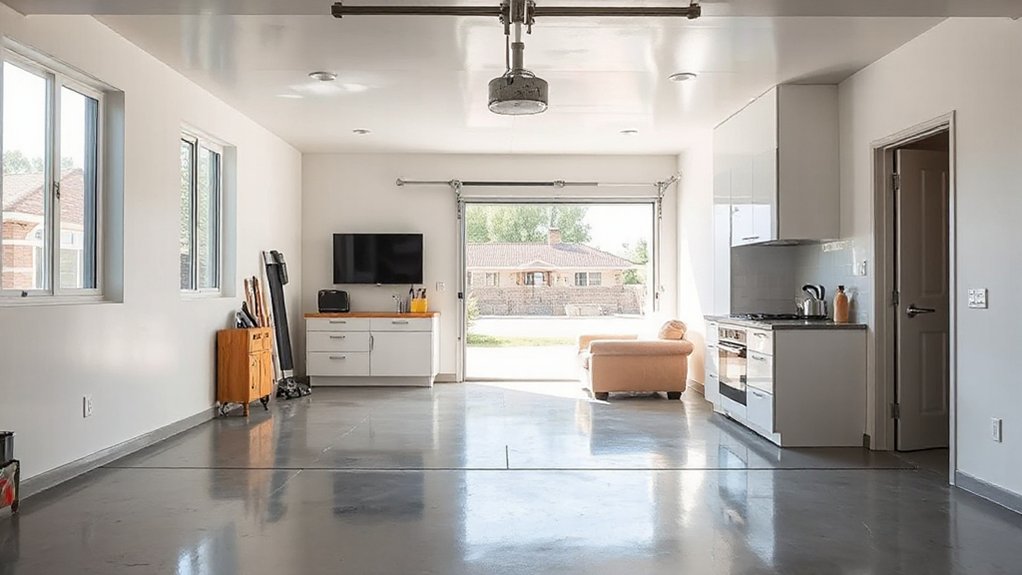
Deciding whether to convert your garage hinges on expected value: weigh the costs of conversion against the anticipated increase in property value and utility. You should quantify upfront costs, including permits, insulation, finishes, and potential HVAC adjustments.
Assess opportunity costs and disruption during construction. Compare potential increases in resale value with depreciation and market conditions, using local comps and appraisals.
Consider utility gains such as additional living space, home office, or studio, calibrated against enduring maintenance needs and energy efficiency.
Incorporate practical design criteria: Garage decor concepts that blend with interior finishes, and storage optimization solutions that maximize usable area without clutter.
Use a data-driven framework to determine break-even timelines, sensitivity to interest rates, and alignment with your long-term housing strategy.
How a Garage Conversion Impacts Property Value
A garage conversion can raise your property value by opening additional living space and improving functionality, with the impact varying by market and design quality.
We examine value uplift factors such as square footage added, finish levels, and permitted use, alongside how these changes influence resale multiple and buyer appeal.
The conversion’s ROI depends on construction costs, local demand for extra bedrooms or offices, and how well the project aligns with neighborhood benchmarks.
Value Uplift Factors
Garage conversions can increase a property’s value, but the uplift varies by scope, location, and market conditions. You assess value uplift factors by considering functional quality, design integration, and local demand for habitable space.
Primary drivers include usable area, ceiling height, natural light, and thermal comfort, all of which influence buyer willingness to pay a premium.
Aesthetics matter: well-executed Garage aesthetics signals a seamless passage from external to interior space, supporting perceived value and marketability.
Storage optimization within the converted area reduces clutter risk, enhancing appeal to buyers seeking organized living spaces.
Location, zoning rules, and construction quality moderate uplift magnitude; premium prices appear where the conversion aligns with neighborhood standards and comparable recent sales.
Data-weighted estimates typically range from modest additive gains to double-digit percentage increases in higher-demand markets.
Conversion ROI Impact
How does a garage conversion influence property value in practical terms? In this section, you assess Conversion ROI Impact with a data-driven lens. Objective metrics show value changes hinge on usability, compliance, and market norms.
When the project delivers livable space aligned with local codes, appraisal adjustments reflect added square footage and improved functional rooms, not merely cosmetic shifts. You’ll see higher effect if the conversion integrates quality finishes, proper insulation, and efficient systems, supporting long-term habitability.
Garage aesthetics influence buyer perception and resale speed, but only when alignment with architectural context is maintained. Conversion sustainability, including energy efficiency and durable materials, enhances operating costs and market appeal.
Overall ROI correlates with cost control, permitting rigor, and durable design that meets demand for versatile living space.
Estimating Typical Conversion Costs
By compiling standardized unit costs for trades (electrical, plumbing, drywall, flooring) and typical material packages, you create a defensible baseline. Consider cost variability from window replacements, HVAC modifications, and code upgrades, then apply contingency buffers (5–15%) to account for site-specific surprises.
When benchmarking, use recent regional data and project size adjustments to avoid skewed results.
For decisions on garage aesthetics and Storage organization, separate lines help track cosmetic upgrades from essential systems, enabling transparent budgeting.
Document assumptions, exclusions, and rationale to improve comparability across projects.
ROI and Break-Even: When Will the Value Jump Matter
You’ll see how ROI timelines align with renovation scopes, so you can gauge when value begins to matter.
Break-even thresholds will be analyzed across typical project sizes, location, and housing markets to identify where gains offset costs.
Value jump triggers are then linked to market dynamics, feature improvements, and conditional incentives to sharpen decision-making.
ROI Timeline Insights
Data indicate typical annual home value uplifts of 5%–15% after completion, influenced by market conditions, neighborhood comparables, and final project quality. You should consider that ROI is often sensitive to garage aesthetics and storage solutions, which shape buyer willingness to pay.
In some markets, added living space drives higher cents-on-the-dollar returns, while in others the impact is modest without accompanying architectural updates.
Use periodized cost analyses, accounting for maintenance and permit fees. Concentrate on net gain over a multi-year horizon to gauge true payback, rather than single-year spikes.
Break-Even Thresholds Analyzed
Break-even analysis focuses on when garage conversion costs are recouped through increased home value and related savings, rather than on initial market hype. You assess ROI by isolating incremental value from the conversion against total project outlays, including permits, finishes, and labor.
Data show typical payback horizons vary by location, housing type, and project scope, with metrics like cap rate and net present value guiding judgment. You should model scenarios that account for resale timing, carrying costs, and tax implications to avoid optimistic bias.
Consider Garage aesthetics and how curb appeal interacts with interior livability to influence pricing levers. Neighborhood trends, such as demand shifts and competing upgrades, help calibrate expected value lift.
Use conservative assumptions and benchmark against similar recent sales to determine break-even viability.
Value Jump Triggers
Evidence shows sale price premium often materializes when the finished space aligns with market demand, not just construction quality. Consider incremental value: usable square footage, functional layout, and compliance with local codes influence appraisals and buyer willingness to pay.
Garage aesthetics matter: tasteful finishes and integrated access can lift perceived quality without excessive spend. Neighborhood trends also shape outcomes; high-demand areas may exhibit stronger premiums and quicker sale velocity.
For planning, estimate total costs, project duration, and expected price uplift across comparable properties to determine the break-even point and the practical ROI window.
What Markets Say About Garage Conversion ROI

Across markets, the return on garage conversions varies with local demand, permitting conditions, and housing stock. You’ll see stronger ROI in neighborhoods with tight inventory and high entry prices, where extra living space directly addresses buyer needs without requiring full-home expansions.
In markets with looser zoning or abundant existing space, gains may be more modest, reflecting alternative options like ADUs or basement finishes. Data indicate that ROI is influenced by preexisting home condition, curb appeal, and duration on market.
Practical outcomes depend on project scope and quality of finishes. To maximize value, prioritize Garage aesthetics and integrated storage solutions that align with user expectations, ensuring the conversion complements the home’s architectural language and storage needs.
This alignment tends to correlate with faster sales and higher perceived value.
Budgeting: Essentials vs. Upsell Finishes
Budgeting for a garage conversion requires separating essentials from possibilities to avoid overrun. You’ll assess core costs—structure, insulation, electrical, HVAC, and permitting—against optional finishes that may raise project risk and payback.
We’ll examine when upgrades improve value and when they introduce pitfalls, guiding you to plan with data-driven thresholds.
Essentials Budgeting Essentials
When planning a garage conversion, focusing on Essentials Budgeting helps you separate must-haves from optional upgrades, ensuring costs stay predictable and aligned with goals. You’ll prioritize core functions, quantify anticipated returns, and avoid impulse purchases that inflate the project without improving value.
A disciplined approach supports clearer comparisons between practical needs and enhancements, keeping the remodel aligned with property value goals. Consider how Garage aesthetics and Storage solutions influence long-term satisfaction and resale appeal, while maintaining objective cost tracks, timelines, and risk assessments.
Data-driven decisions reduce change orders and budget overruns, enabling better trade-offs.
- Define baseline features with verifiable costs
- Match improvements to intended use
- Estimate ongoing maintenance implications
- Reserve contingency for overruns
Upsell Finishes Pitfalls
Upsell finishes can dramatically raise project costs without guaranteeing proportional value, so it’s essential to distinguish consumer desires from returns. You should evaluate finishes through a cost-to-benefit lens, avoiding premium features that don’t improve core functionality or resale appeal.
Data shows that incremental upgrades often yield diminishing value when not aligned with garage aesthetics or the primary use case. Prioritize durable, maintenance-friendly materials that support storage optimization and long-term usability.
Consider standard dims, lighting, and ventilation as foundational investments, then assess optional finishes on a case-by-case basis. Track incremental costs against projected value increases, and benchmark against similar properties in your market.
Maintain design consistency to prevent subjective taste from inflating budgets or complicating future renovations. Revisit decision criteria if estimates exceed expected rate of return.
How You’ll Use the Space: Design Drivers
Your choice of how you’ll use the space sets the foundation for design drivers that influence cost, scope, and potential value gains. How you allocate rooms, functions, and circulation determines material selection, finishes, and HVAC needs, shaping overall project economics. Precise alignment between function and budget helps maximize return without unnecessary scope creep.
You should prioritize flexible layouts and durable finishes that support multiple uses over time. Consider how Garage aesthetics and storage solutions integrate with daily routines, impacting perceived value and resale appeal. Baseline decisions on windows, lighting, and insulation also affect operating costs and comfort, which in turn influence buyer perception and appraisal.
- Prioritize multiuse layouts that accommodate future needs
- Integrate durable finishes with low maintenance
- Align storage solutions with workflow and accessibility
- Balance aesthetics with cost-effective Garage aesthetics and practicality
Permits, Codes, and Hidden Compliance Costs
Compliance standards establish minimum thresholds for safety, structure, electrical, and plumbing systems, often prompting plan adjustments or added inspections.
Hidden costs emerge when initial designs fail code checks, requiring revisions, extra permitting fees, or specialist consultations. Accurate budgeting should include permit fees, plan review charges, and potential impact fees.
Data indicates that stricter jurisdictions correlate with higher total costs and longer approvals. You can reduce risk by early consultant engagement, detailed documentation, and aligning proposals with recognized building codes to minimize rework and delays.
Timing and Construction Disruption: Minimizing Impact

How long will a garage conversion disrupt your routine, and how can you minimize that impact? You’ll experience phased work, predictable timelines, and brief daily noise. Planning reduces surprises; define milestones, access windows, and cleanup routines to keep daily life intact.
Contractor coordination matters: sequence tasks to avoid rework, and verify permit-driven inspections to prevent delays. Expect dust control measures, temporary storage, and restricted vehicle access, but these can be managed with proactive scheduling.
Prioritize nonessential usage shifts in the short term, and maintain clear communication channels for updates. When executed efficiently, disruption is confined to critical phases, and overall project duration shortens.
Garage aesthetics and storage solutions influence how you recover and repurpose the space post-completion.
- Establish a phased schedule with milestone reviews
- Schedule inspections during lowest-traffic days and times
- Create temporary storage and dust-control plan
- Align finishes to minimize rework and maximize downtime efficiency
Design That Maximizes Value: Light, Flow, and Viable Layouts
Light, flow, and a viable layout are the core design levers that influence both usability and value in a garage conversion.
You should prioritize natural light strategies, such as large windows or glass doors, to enhance perceived space and daily appeal.
A logical floor plan with defined zones improves function and resale potential, reducing post-conversion adjustments.
Guarantee circulation paths are unobstructed, with clear entry points and sightlines that minimize clutter.
Integrate flexible spaces that can adapt to changing needs, such as a home office or guest area, to broaden market appeal.
Consider storage solutions that maximize vertical space and minimize footprint, supporting clean aesthetics.
Garage aesthetics should remain cohesive with the home’s exterior while supporting efficient use of daylight and flow.
Materials and Labor Cost Drivers
Material and labor costs are the primary financial drivers in a garage conversion, with rough estimates influenced by project scope, climate, and local market conditions.
You’ll see cost variations driven by material selection, labor classification, permitting, and subcontractor coordination. Material prices fluctuate with supply chains, durability expectations, and installation complexity, while labor rates reflect skill level and regional demand.
Climate affects heating, insulation, and moisture control requirements, altering both materials and time. Local codes, inspection cycles, and permit fees add predictable, if nontrivial, line items.
To manage value, compare options for Garage aesthetics and storage solutions that balance upfront costs with long-term usability. A disciplined budget, phased milestones, and clear scope definitions improve predictability and ROI.
- Material mix impacts durability and aesthetics
- Labor efficiency hinges on trades alignment
- Permitting and inspections vary by jurisdiction
- Storage solutions affect daily utility and value
Common Pitfalls That Erode ROI (And How to Avoid Them)
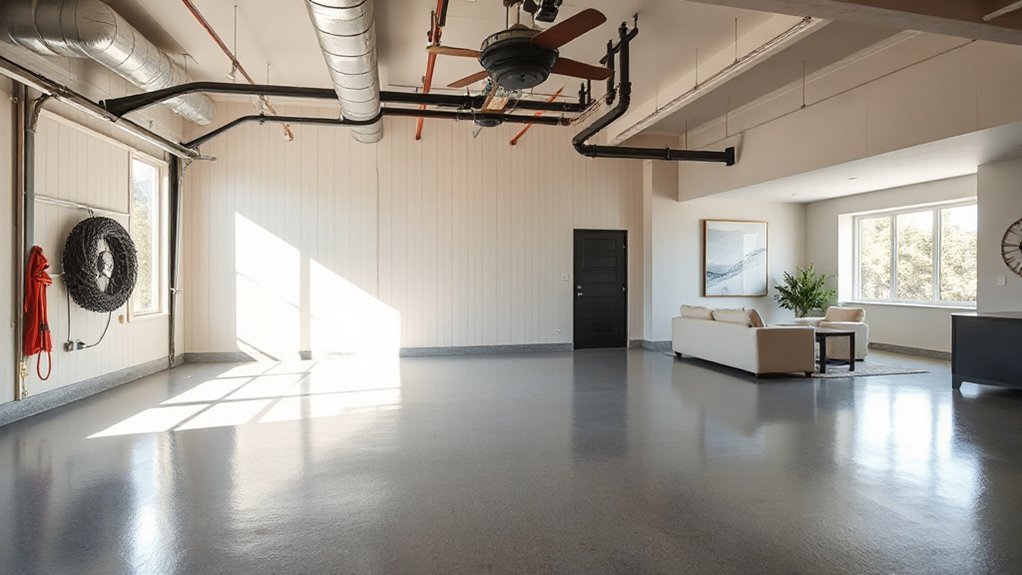
Common pitfalls that erode ROI in garage conversions often stem from scope creep, poor budgeting, and misaligned expectations between durability and cost. You must define objectives early and stick to a documented scope to prevent incremental changes that inflate costs without proportional value.
Inaccurate cost estimates, upfront underfunding, and delayed permits cause schedule slippage and higher expense later. Prioritize durable materials and proper insulation to avoid retrofit penalties after completion.
Underestimating maintenance once you repurpose the space undermines long‑term value. On the occupancy side, neglecting storage needs leads to clutter, reducing function and perceived value.
Plan storage optimization strategies that integrate with layout, ensuring usable space remains consistent with project goals. Avoid garage clutter by implementing built‑in organizers and clear zoning, which supports measurable ROI rather than speculative gains.
Financing and Tax Consider for Garage Conversions
Financing a garage conversion requires careful planning to balance upfront costs with long-term value, while tax implications can affect the overall return on investment. You evaluate financing early to lock favorable terms and minimize carrying costs, then align loan timing with project milestones.
Tax considerations influence both initial costs and ongoing deductions, so you map eligible incentives and depreciation schedules, including potential tax deductions for improvements and home office use if applicable.
You compare loan options, appraising interest rates, fees, and repayment flexibility to optimize cash flow. A clear financial plan helps you quantify ROI under different scenarios and reduces uncertainty during execution.
- Tax deductions eligibility and timing across jurisdictions
- Loan options: fixed vs. variable rates, terms, and penalties
- Depreciation and capital gains implications
- Documentation and compliance requirements for deductions
Frequently Asked Questions
Do Garages Add Permanent Value to Resale Price?
Garages can add value, but not uniformly. You’ll see stronger resale impact with finishes, insulation, and credibility. Garage insulation and driveway resurfacing are marketable boosts, yet appraisal varies by neighborhood and buyer needs, so expect mixed, data-driven outcomes.
Which Garage Conversions Yield Highest ROI by Market?
Garage conversions yield the highest ROI in markets prioritizing usable space and compliance. You’ll see stronger returns with proper Garage insulation, Conversion permits, and finished living spaces, backed by data on resale premium and energy efficiency gains.
What Features Most Boost Appraisal Value for Conversions?
Increasing appraisal value hinges on quality finishes and proper permits. You should prioritize Garage insulation, secure Conversion permits, enhance natural light, and include durable flooring; these factors correlate with higher value benchmarks in recent assessments.
How Long Does a Typical Garage-To-Living Space Take?
Like a quiet clock in a library, a typical garage-to-living space takes about 6–12 weeks. You’ll need garage insulation, conversion permits, and inspections to keep timelines and costs aligned with data-driven expectations.
Do Tax Incentives Apply to Garage Conversions?
Yes, tax credits and government incentives may apply to garage conversions, but eligibility varies by location, project specifics, and timing; you should verify current programs, caps, and documentation before proceeding to maximize potential benefits.
Conclusion
If you’re weighing a garage conversion, remember that the typical property value boost ranges from 5% to 15%, depending on design quality and market demand. An eye-catching statistic: well-executed conversions with a comfortable layout and daylight can push value gains toward the upper end of that range, effectively improving ROI. You’ll want a solid cost-benefit model, including permits, insulation, HVAC tweaks, and potential financing or tax considerations, to determine whether the project fits your goals.