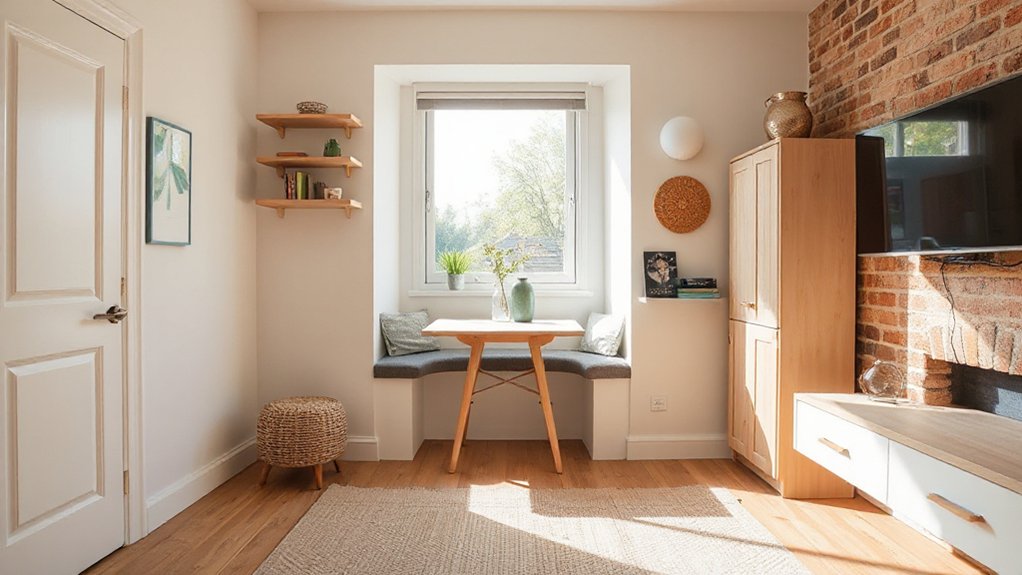
In Newcastle, you can make every square metre count by smartly mapping your small layout, then designing clear zones for living, cooking, and working. Use hidden storage, floating shelves, and multipurpose furniture to free floor space without sacrificing function. Maximize light with sheer curtains, mirrors, and layered lighting, and choose modular pieces that reconfigure as needs change. Prioritize efficient kitchen layouts and compact baths, plus practical maintenance tips to keep spaces airy—stay tuned for more actionable steps.
Assess Your Newcastle Home: How to Map a Small Layout

Start by walking every room and noting dimensions, doorways, and fixed features—this is your map’s backbone. You’ll outline each space with a practical eye, linking flow to function.
In home renovation terms, map every alcove, column, and wall niche; mark radiators, switches, and outlets so later decisions stay grounded. Measure ceiling height and window placements to gauge natural light and potential furniture layouts.
Create a simple grid: categories like traffic paths, storage zones, and seating areas. Note door swings and clearance, ensuring easy access between zones.
Translate measurements into scalable sketches or digital plans for quick comparisons. Keep interior decor goals in mind—how color, texture, and finishes will interact with space.
Your map becomes a decision engine, guiding efficient, design-forward outcomes.
Smart Storage Hacks for Tiny Newcastle Spaces
Explore hidden storage nooks and leverage vertical space to free up floor area in your Newcastle home. You’ll tuck slim bins into alcoves, mount shelves higher, and use stairs or risers for extra compartments.
These focused hacks blend practicality with design-forward thinking to maximize every inch.
Hidden Storage Nooks
Hidden nooks can transform a tiny Newcastle home by turning underused gaps into smart storage. You’ll uncover practical spots that stay uncluttered while boosting function, using hidden compartments and secret cubbies to keep essentials out of sight yet easy to grab.
Keep lines clean and materials cohesive for a design-forward look that reads as intentional, not makeshift.
- Install a shallow, pull-out drawer behind a pantry door to stash tea and snacks without crowding counters.
- Create a bench with a hinged top in the entry or dining area for shoes, keys, and cables.
- Add a skinny cabinet over a doorway or under stairs to hold rarely used items.
- Build a mirror-front panel that conceals a slim storage cavity for small tools and cords.
Vertical Space Saver
Vertical space is a goldmine in small Newcastle homes. You’ll reclaim floor area by using vertical hooks, rails, and shelves that draw the eye upward.
Install floating shelves at varying heights to create layered storage for books, decor, and daily essentials without encroaching on living space. Choose slim, durable models with concealed brackets to keep lines clean and contemporary.
Pair these with wall-mounted units above seating and work zones, maximizing surface area while maintaining easy reach. Use corner shelves to exploit awkward alcoves and avoid blocking doors.
Color-match walls or keep a monochrome palette to enhance perceived height. Label zones clearly and rotate items seasonally to keep pathways open and spaces feeling intentional, not cluttered.
Choose Multipurpose Furniture for Compact Living
Consider convertible seating that folds into clean, usable surfaces to free up floor space. Look for hidden storage within ottomans or benches, so essentials stay tucked away yet accessible.
Explore bed-to-desk conversions that switch from restful to productive without clutter, pairing form with function for compact living.
Convertible Seating Ideas
Convertible seating is the smart move for small homes: choose multipurpose pieces that shift from lounging to dining or work in seconds, without sacrificing style. You’ll maximize every square inch with streamlined forms and hidden functionality, keeping surfaces clean and adaptable.
- Pick a sectional with a reversible chaise that converts into a compact dining setup in moments—no fuss, just fluid seating transformations.
- Opt a coffee table that lifts to height and reveals a hidden storage tray for boards, chargers, and games.
- Choose a bench with a foldout leaf to expand dining capacity without crowding the room.
- Integrate a sofa bed with a slim profile and quick-release mechanism for overnight guests.
Convertible furniture keeps spaces flexible, efficient, and visually cohesive.
Hidden Storage Solutions
Hidden storage is the backbone of compact living: multipurpose furniture keeps essentials tucked away without stealing visual space. You choose pieces with built-in solutions, so every item serves more than one function.
Opt for coffee tables, ottomans, and benches that open or unfold, revealing hidden compartments. In small rooms, hidden compartments prevent clutter from creeping into sightlines, maintaining clean design while boosting practicality.
Prefer units with concealed hinges and push-to-open mechanisms for a seamless, sleek look. Secret drawers tucked inside beds, desks, or headboards maximize storage without adding visual weight.
Prioritize sturdy construction and durable finishes that resist daily use. Map out high-traffic zones first, then place dual-purpose pieces where they’ll streamline routines and slash searches for everyday essentials.
Bed-To-Desk Transitions
With hidden storage in mind, you can blur lines between sleeping and working spaces by choosing multipurpose pieces that morph from bed to desk without clutter. When selecting, prioritize smooth mechanisms, stable surfaces, and hidden compartments to support a clean space transformation without snagging cables or losing floor real estate. Your goal is a seamless, practical transition that feels intentional, not forced.
- Choose a bed-to-desk unit with a lift or fold-down surface for instant workspace.
- Look for built-in organizers to keep pens, chargers, and notebooks tidy.
- Opt for neutral finishes that blend with existing decor for cohesive space transformation.
- Ensure sturdy legs and locks to maintain safety during use.
This approach keeps your room versatile, functional, and stylish, maximizing every square inch.
Smart Zoning and Flow for Newcastle Terraces
In Newcastle terraces, smart zoning starts with clear, functional boundaries that adapt to small spaces. You’ll map daily routines to create dedicated zones—living, cooking, and work—without piling furniture. Use vertical planes, rugs, and low cabinets to define edges, preserving sightlines and light.
Prioritize multipurpose furniture that compresses into walls or corners, boosting Flow optimization while keeping circulation open. Align task lighting with each zone so you don’t rely on a single overhead glow; this enhances usability without visual clutter.
Implement a simple grid or reference points to consistently place furniture, ensuring progression feel intentional rather than incidental. Remember zoning principles guide rhythm, while adaptable layouts accommodate evolving needs as your Newcastle terrace grows.
Lighting Techniques to Make Small Rooms Feel Airier

Natural light is your best tool for this space, so start by maximizing it with smart window treatment choices and reflectors that bounce brightness around.
Then layer lighting to feel airy without glare, using ambient lighting paired with task spots for balance.
Color contrast matters: light walls reflect more, while darker accents create depth without crowding.
- Use a dimmable ceiling or recessed ambient layer to soften shadows.
- Add a slim wall sconce to illuminate corners and emphasize vertical space.
- Choose lightweight, translucent curtains to keep daylight flowing.
- Introduce strategic task lighting with adjustable heads to target work zones.
This approach keeps rooms feeling open, modern, and purposeful, with ambient lighting and color contrast guiding the eye.
Budget Upgrades That Boost Space Feel in Newcastle Homes
If you’ve already boosted brightness with smart lighting, you can amplify the feel of space with budget-friendly changes that don’t dent your wallet. Start with decluttering and smart, selective storage; hidden cabinets and wall-mounted shelves free floor area and draw the eye upward.
Use light, cohesive palettes and consistent hardware to create a seamless flow that visually expands rooms. Swap heavy curtains for sheer panels or roller shades to maximize natural light without major expense.
Introduce multifunctional furniture that folds or tucks away, preserving openness. Add mirrors strategically to reflect light and create depth.
Choose budget-friendly, aesthetic upgrades like slim-profile desks, modular seating, and textured wall panels to enhance tactility without clutter. Focus on intentional, space-enhancing details.
Nailing Humidity and Temperature Control in Small Spaces
Humidity and temperature can make or break a small home, so tighten control with practical tweaks that don’t overwhelm the space. You’ll stay comfortable and preserve square footage with targeted measures.
1) Use a compact dehumidifier with auto shutoff and a humidistat to keep moisture in check without overdoing it.
2) Invest in thermal insulation improvements—cavity wall and attic insulation—or radiant barriers to stabilize temps year-round.
3) Seal air leaks around doors, windows, and misc gaps to prevent drafts and moisture ingress.
4) Choose multi-functional, breathable textiles and lighting that don’t trap heat, pairing them with reflective surfaces to keep rooms airy.
Design Styles That Suit Newcastle Living Quirks

Newcastle homes blend history with modern practicality, so choose design styles that honor the city’s character while maximizing space and light. You’ll lean toward styles that reflect industrial heritage, soft textures, and bright interiors that feel open.
Minimal ornament keeps circulation clear, so you move easily from room to room without clutter traps. Openness benefits small spaces, so favor clean lines, built-in storage, and multi-use furniture.
Color palettes should stay light and cohesive to reflect daylight and sky, with restrained accents to avoid visual crowding. Furniture selection matters: opt for compact, modular pieces that can reconfigure for guests or work zones.
Balance warmth with practicality by mixing natural materials—timber, wool, linen—with sleek metal or glass. End result: a space that feels expansive without compromising Newcastle’s distinct vibe.
Efficient Kitchen Layouts and Dining Spaces for Small Newcastle Homes
Are you making the most of every inch in small Newcastle kitchens? You can maximize flow with compact, efficient layouts that keep prep and dining seamless. Prioritize a work triangle and retractable solutions to free counter space. Open shelving and smart storage become design features, not clutter. Keep countertop organization simple: essentials at hand, infrequently used items tucked away.
- Use open shelving to display daily dishes while keeping them reachable
- Install a pull-out pantry and labeled bins for dry goods
- Choose a compact dining nook or extendable table to save room
- Add under-cabinet lighting to brighten work zones and reduce clutter
Bathroom Space Savers for Compact Newcastle Homes
Maximize your bath footprint with vertical storage ideas that keep essentials within reach without crowding the room. Think wall-mounted shelves, tall cabinets, and over-toilet organizers to free floor space.
We’ll explore corner bathroom solutions that fit compact Newcastle homes while elevating your design-forward vibe.
Vertical Storage Ideas
If you want to reclaim bathroom real estate in compact Newcastle homes, vertical storage is your best move. You’ll free floor space while keeping essentials within reach, all with a design-forward edge. Use vertical lines to draw the eye upward and create the illusion of a larger bath.
- Install floating shelves along the wall to hold daily use items and decor, keeping counters clutter-free.
- Choose wall mounted baskets for towels, toiletries, or toilet paper, rotating storage without bulk.
- Mount narrow cabinets above the sink or toilet for hidden storage without crowding.
- Add hooks or rails at varying heights to maximize corner convenience and keep robes handy.
Corner Bathroom Solutions
Corner bathroom spaces often hide big potential: with smart layouts and compact fixtures, you can reclaim function without sacrificing style.
In small Newcastle homes, think vertical planning—tall cabinets, mirrored doors, and corner storage that stays out of the way while adding capacity.
Choose wall-hung vanity units to create perceived openness and easy cleaning.
Opt for compact bathroom fixtures with rounded edges to soften tight areas and prevent crowding.
A corner shower with a glass enclosure visually expands the room and reduces clutter compared to a tub.
Use recessed niches for toiletries, not freestanding organizers.
Finish with matte neutrals and a bold accent to cue a modern, airy feel.
With thoughtful hardware and precise detailing, you’ll maximize space without compromising personality.
Quick-Win Maintenance to Keep Spaces Airy
Small, practical maintenance tasks can keep your spaces airy without taking much time. Quick maintenance routines stop dust, clutter, and humidity from dragging you down, so you maintain open, breathable rooms.
- Wipe down vents and blinds weekly to sustain airflow and avoid musty smells.
- Check seals around doors and windows; re-seal when you notice drafts for steadier, airy spaces.
- Declutter flat surfaces every few days; a clean tabletop feels larger and more organized.
- Vacuum under furniture and behind doors, targeting corners where dust hides, to preserve visual airiness.
These fast actions fit a design-forward mindset, keep upkeep simple, and ensure your Newcastle home feels expansive rather than crowded.
Frequently Asked Questions
How Can I Access Local Newcastle Zoning for Tiny Homes?
Yes, you can access tiny home zoning here: check Newcastle planning’s online portal, then search for zoning allowances for tiny homes and supplementary dwelling limits. You’ll review restrictions, permits, and design rules for compliant, space-smart builds.
What Grants Exist for Newcastle Small-Space Renovations?
Yes, there are renovation grants and financial incentives you can tap into; many say these funds boost small-space upgrades. You’ll qualify for rebates, grants, or subsidized loans, so verify local programs and apply promptly for maximizing space.
Are There Hidden Storage Ideas Specific to Newcastle Terraces?
Hidden storage ideas for Newcastle terraces include under-stair drawers, balcony-to-storage benches, and hidden pantry niches. Terrace solutions prioritize built-in, minimalist units, modular shelving, and lift-up seating so you gain space without sacrificing style. You’ll maximize every square inch.
How Do I Soundproof Compact Newcastle Flats on a Budget?
You can soundproof compact Newcastle flats on a budget with quick wins: seal gaps, add draft-proofing, use thick curtains, and hang resilient channels. Soundproofing tips blend with budget friendly solutions, delivering practical, design-forward, noise-reducing results you’ll appreciate.
What Are Climate Considerations for Newcastle Home Extensions?
You should consider climate adaptation for Newcastle extensions, prioritizing wind shielding and thermal buffering. Apply insulation techniques like continuous cavity insulation, underfloor warmth, and airtight seals to minimize heat loss and maximize comfort in changing seasons.
Conclusion
From the moment you step in, you’ll feel space unfurl like a clean harbor after a storm. Your Newcastle home will breathe: light scissoring through clever gaps, multipurpose furniture tucking away clutter, zones flowing without friction. Imagine kitchens that whisper efficiency, baths that gleam without crowding, and corners that glow with purpose. Stick to the plan, tune the layout, and let smart storage and lighting carry your days—quietly, stylishly, and comfortably. Your compact space, beautifully endless.