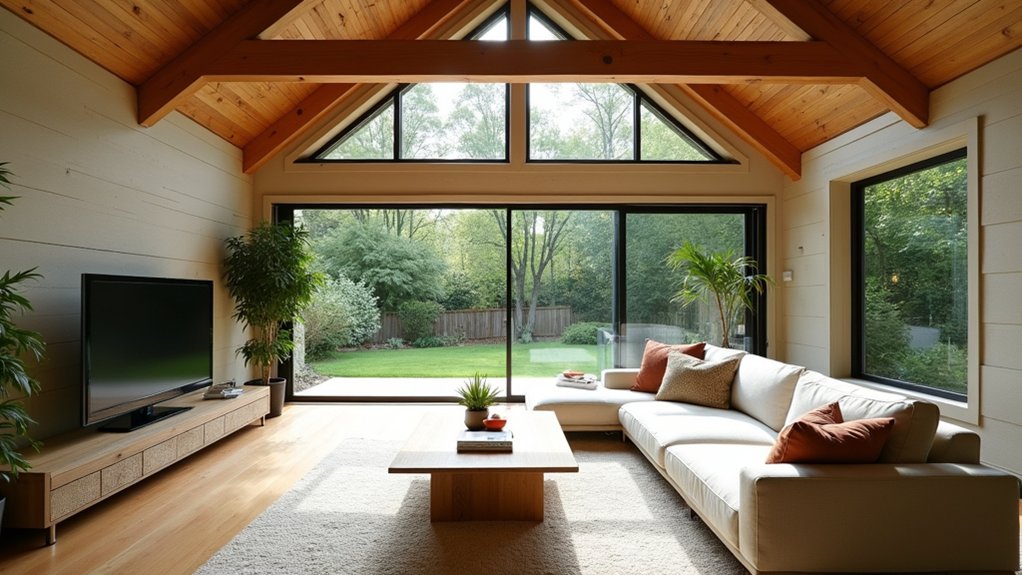
When you add space to your home, start by defining what you actually need—and how you’ll use it. Decide if an addition, bump-out, or conversion best fits your site and budget, then weigh the long-term value against upfront costs. Think about seamless integration, light, flow, and privacy, and map out permits and timeline early. The right plan protects your resale potential and keeps disruptions minimal, but the key details will steer you toward a solid, durable result.
Define Your Space Needs and Desired Outcomes
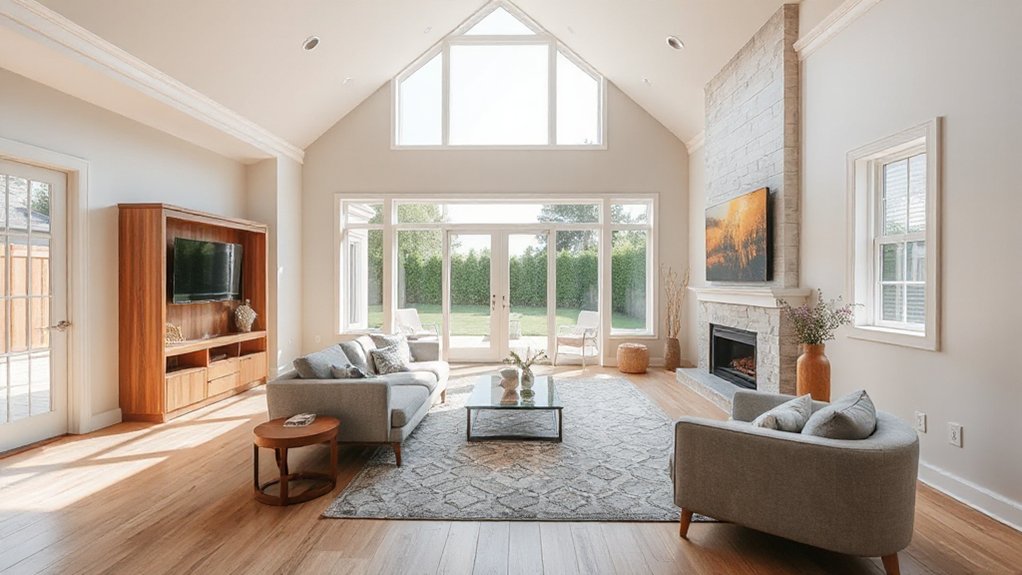
To define your space needs and desired outcomes, start by listing what you’re expanding for and the specific activities the new area must support. You’ll translate those activities into clear functions, then map them to square footage, layout, and flow.
Prioritize essential tasks first, then add nice-to-have capabilities that reinforce daily efficiency. Assess how many people will use the space simultaneously and how you’ll shift between related zones.
Consider storage, climate control, lighting, and acoustics as concrete constraints that influence design choices. In parallel, evaluate space utilization to minimize wasted areas while preserving flexibility for future needs.
Account for aesthetic considerations early so finishes, textures, and color feel cohesive. The result is a focused brief that guides concrete, evidence-based decisions.
A Decision Framework: Addition, Bump-Out, or Conversion?
A clear decision framework starts with your goals and site reality, then weighs three viable paths—addition, bump-out, or conversion—against cost, disruption, and impact on daily life.
You compare footprint, structural feasibility, and timeline, prioritizing how each option aligns with your priorities. An addition delivers square footage with predictable layout but higher cost and longer build, while a bump-out minimizes disruption yet redefines existing space and exterior mass.
Conversion keeps existing structure intact, trading extra rooms for flexibility and cost savings.
For each path, you assess interior aesthetics, how natural light travels, and how material selection influences cohesion with your home’s character.
Conclude with a preferred option and a practical next step, informed by site reality and your lifestyle needs.
How to Budget: Additions vs. Bump-Outs
So, how should you budget for additions versus bump-outs? You’ll compare likely costs, timelines, and value. Use a simple cost analysis to forecast core expenses, contingencies, and design fees, then test scenarios against your goals.
Additions typically add square footage and value but demand stronger foundations and longer timelines. Bump-outs are leaner, cheaper, and faster but add less drama.
Use a baseline estimate for both paths, then adjust for site conditions and finishes. Prioritize keepable elements—structure, insulation, and durability—before aesthetics. And keep a disciplined process for contractor selection to avoid overruns.
- Define a fixed budget and how you’ll allocate it (design, permits, build, contingency)
- Gather at least three bids and compare scope, not just price
- Check references and past projects
- Confirm schedule, milestones, and payment terms
- Align contractor philosophy with your design goals and values
Know the Rules: Permits, Zoning, and Approvals
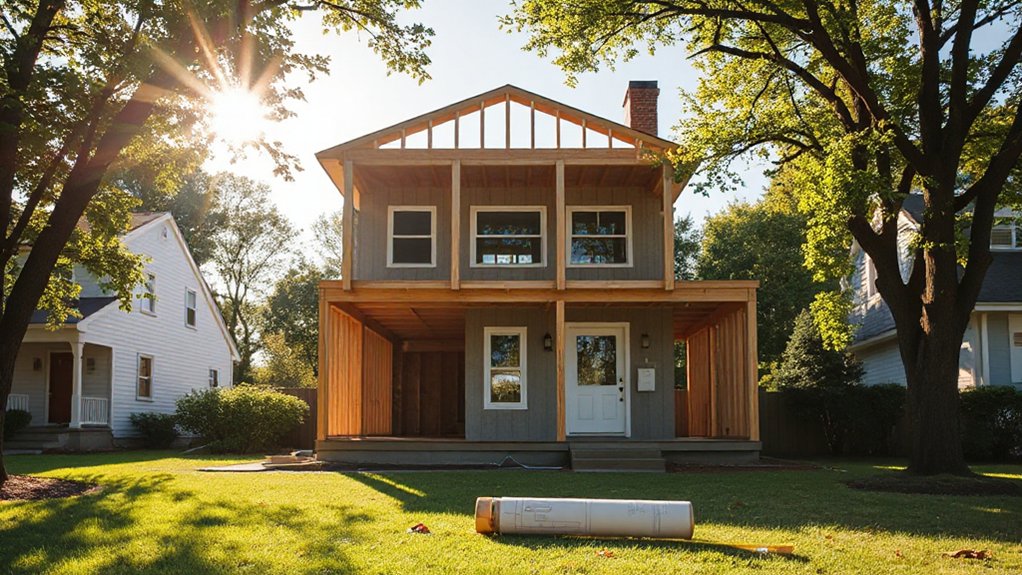
You’ll want to start by understanding what permits and approvals you’ll need before breaking ground. I’ll walk you through zoning constraints, building codes, and the typical submission-to-inspection timeline so you can plan with confidence.
This isn’t noise—clear, practical steps guarantee your project stays compliant and on schedule.
Permits And Approvals Overview
Managing permits, zoning, and approvals can feel intimidating, but getting it right upfront saves time and trouble. Here’s a practical overview to keep you moving.
- Understand the permit process timelines and required documents before you begin.
- Confirm which permits apply to your project (build, electrical, plumbing, or mechanical).
- Gather drawings, site plans, and product specs to satisfy approval criteria.
- Check whether your project needs a review, waiver, or conditional approval.
- Track submissions, deadlines, and any requested revisions to avoid delays.
Key mindset: anticipate reviewers’ questions, provide clear, compliant details, and document decisions.
Zoning And Building Codes
Building restrictions shape room sizes, footprint, and exterior appearance, so you’ll want to review them early. Neighborhood regulations may impose design guidelines or architectural review requirements that affect style and materials.
You’ll need permits, inspections, and approved plans, so prepare accurate documents and timelines. Understand how variances or exemptions could apply if you’re deviating from standard rules.
Engage with the planning department to clarify applicable codes and any anticipated changes. Clear, early alignment reduces delays and keeps your addition moving smoothly.
Submission And Inspection Timeline
Submitting plans and tracking inspections is the gatekeeper step: know the timeline, required documents, and who reviews what, so your project stays on schedule.
You’ll navigate permits, zoning approvals, and inspection procedures with a clear calendar, so construction delays don’t catch you off guard. Expect phased sign-offs, resubmittals if details are missing, and anticipated review times from each authority.
Prepare by organizing site plans, structural calculations, and utility affidavits in a single package.
- Pre-submittal checklist and expected turnaround
- Responsible review agencies and contact points
- Common missing items and resubmittal timelines
- Inspection scheduling and on-site verification
- Final approvals and permit closure steps
Design Essentials: Light, Flow, and Function
Lighting shapes how you move through space, so prioritize even, layered sources that support your daily tasks.
Start with a function-first layout: place work surfaces and seating where natural light benefits you most and traffic flows unimpeded.
Keep rhythm and cohesion by pairing fixtures with scale, texture, and color that reinforce your practical design goals.
Lighting For Flow
How you light a room sets its energy and flow. You plan lighting to guide movement, define zones, and reinforce rhythm between spaces. Natural illumination should be leveraged where possible to brighten paths and reduce glare.
Ambient ambiance anchors the room’s mood with soft, even illumination that avoids harsh shadows. Layer light by combining task, accent, and general sources to support doors, seating, and art without clutter. Consider ceiling brightness, dimmers, and wall wash to unify areas as you add space.
- Align fixtures with traffic patterns to minimize obstruction
- Use dimmers to modulate intensity by activity
- Favor wall-mounted or recessed sources for clean sightlines
- Choose warm color temperatures for inviting flow
- Integrate daylight strategies with controllable blinds or louvers
Function-First Layout
A function-first layout puts how you move and use a space at the center of the design. You start by mapping functions—cooking, lounging, working—and then align furniture accordingly.
Prioritize logical sightlines and clear pathways, so daily routines flow without bumping into chairs or doors. Furniture arrangement should emphasize accessibility: keep high-traffic zones open, place frequently used items within easy reach, and group related tasks to minimize travel.
Choose pieces that serve multiple roles to maximize small spaces. Storage optimization matters as much as surface area; integrate built-ins, under-seat bins, and wall niches to reduce clutter.
Test layouts with temporary markers before committing, adjusting for light, acoustics, and activity patterns. A disciplined approach yields calm spaces that feel larger and purpose-driven.
Trade-Offs to Consider: Privacy, Scale, and Resale
When you add space, you’ll trade privacy, scale, and resale value, so weigh those priorities up front. You’ll want clear boundaries between private and shared zones to minimize noise and monitor sightlines.
Consider how scale affects neighborhood harmony, once you’re focused on proportion and materials.
Resale value hinges on quality, livability, and a cohesive design language that appeals to buyers over time.
Balance needs with costs and timeframe to avoid overbuilding.
- Privacy concerns: maintain buffer spaces and sightline control
- Scale: guarantee the addition aligns with existing mass and rhythm
- Resale value: prioritize durable finishes that buyers expect
- Access: plan safe, convenient circulation between old and new areas
- Lighting: maximize daylight without compromising privacy
Plan, Vendors, and Timeline: From Idea to Occupancy
After weighing privacy, scale, and resale, you’re ready to move from concept to a concrete plan. You’ll define scope with a bold schematic, then lock procurement milestones and a realistic budget.
Start with a preferred vendor shortlist—area specialists, general contractors, and interior decor pros who align with your style goals. Confirm permits early and surface risk with a contingency fund between 10% and 20%.
Build a phased timeline that prioritizes essential spaces, utility moves, and HVAC adjustments, then map milestones to decision dates and payments.
Landscaping options should align with drainage, grading, and outdoor changes so exterior space supports the new interior.
Finally, guarantee the plan communicates clearly with your team and integrates interior decor concepts into every decision.
Frequently Asked Questions
How Can I Reuse Existing Spaces for Added Square Footage?
You can reuse existing spaces by reconfiguring interior layouts and adding multi‑use zones. Start with a flexible open plan, collapse underused hallways, and convert bonus rooms into functional areas like a compact home office or guest suite.
Integrate built-ins for storage solutions, use vertical shelving, and pocket doors to save floor space. Choose foldaway furniture and modular seating to maximize minutes of usable area, keeping traffic flows clear and lighting bright.
What Hidden Costs Should I Expect Beyond Construction?
Hidden costs go beyond the build. You’ll face cost estimation uncertainties, so set aside a contingency fund for changes in scope, materials, or labor.
Expect permit requirements to add time and fees, plus potential utility or design-review charges.
Budget for site cleanup, temporary housing if needed, and inspections.
Don’t overlook higher insurance, utility reruns, and drainage tweaks.
Plan, document decisions, verify warranties, and keep a transparent line with contractors to avoid surprises.
How Will Expansion Impact Home Insurance Premiums?
Expansion often nudges premiums up, typically by 5–15%, depending on value and risk. You’ll want to review insurance coverage now to guarantee sufficient protection for the expanded space.
Expect a premium adjustment after a policy update, reflecting higher replacement cost and potential liability exposure. Keep documented plans handy, ask for a coverage-spanning rider if needed, and compare quotes.
You’ll balance design-conscious upgrades with practical, forward-looking protection every step of the way.
Can Aging-In-Place Needs Shape My Addition Decisions?
Yes, aging-in-place needs should shape your addition decisions. You’ll prioritize accessible layouts, wider doorways, zero-threshold entries, and lever handles, so you move through spaces effortlessly.
Plan flexible spaces with adaptable bathrooms and kitchens, plus future proofing considerations like reachable controls and non-slip surfaces.
Incorporate Accessibility features early for cost efficiency, durability, and resale value.
Design with scale, sightlines, and natural light in mind, ensuring your extension stays practical, comfortable, and timeless.
What Sustainability Options Reduce Long-Term Operating Costs?
If you want lower bills, you’ll choose Renewable energy and Water conservation, immediately cutting operating costs.
You’ll pair efficient insulation with smart controls, so heating and cooling stay steady even as appliances run.
You’ll install solar, heat pump water, and drought-tolerant landscaping to reduce utility draws.
You’ll monitor leaks, fix them fast, and reuse greywater where possible.
You’ll design for passive gains, cutting demand before you even switch on the lights.
Conclusion
Ready to turn space needs into value? Start by defining what you truly want—function, light, flow—and choose between an addition, bump-out, or conversion that fits your site and budget. Plan early for permits and utilities, keeping trades tight on a realistic timeline. Prioritize durable materials and a cohesive design that echoes your home. Weigh privacy, scale, and resale implications as you decide. Are you ready to make a space that wears its practicality with style? Your move.