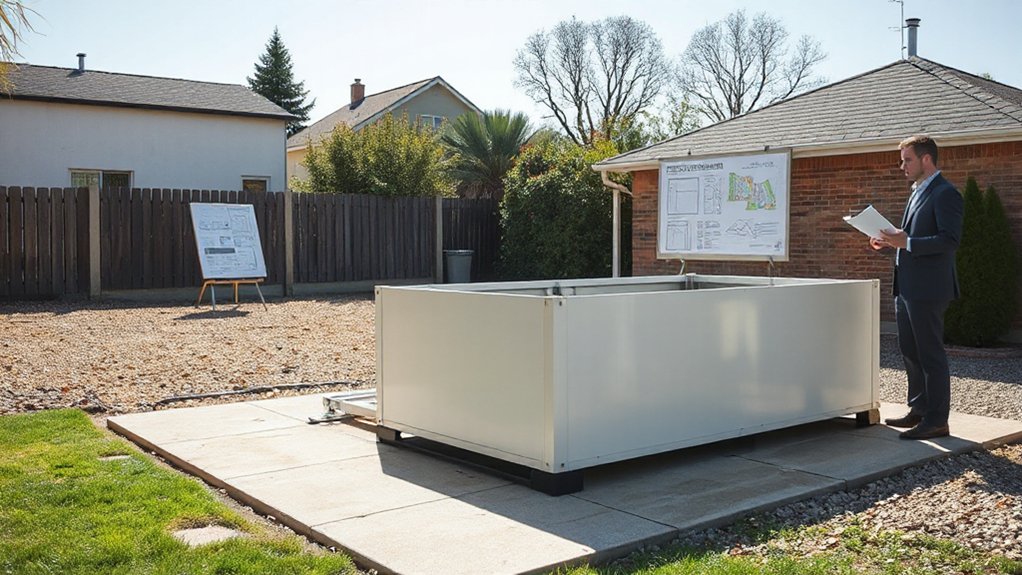
Recent surveys show that up to 60% of prefabricated home improvements require some form of planning permission, depending on local rules. You face clear thresholds that distinguish alterations from extensions and exemptions that hinge on size, footprint, and proximity to boundaries. Get your project aligned with conservation or listed-building constraints if applicable, and prepare accurate drawings, elevations, and site plans. Don’t assume permission is automatic—consider how the rules could affect timelines and costs, and what gaps might trigger enforcement actions.
Do You Need Planning Permission for a Prefab Change?
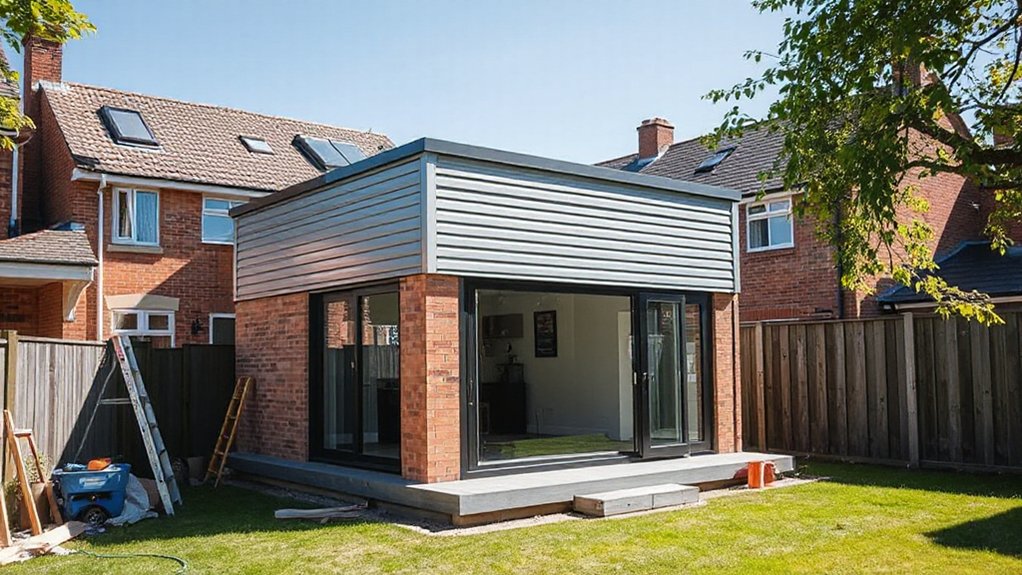
The short answer is: yes, in most cases you’ll need planning permission for a prefab change.
You assess whether the modification affects your dwelling’s form, footprint, or external appearance, and you consider local planning policies governing additions or alterations.
In practical terms, a sound approach requires you to submit a planning application for anything beyond permitted development limits, including significant prefab installation alterations or integrations with the existing structure.
You should document materials, dimensions, and design intent, clarifying how the change aligns with permitted design standards.
Expect a regulatory review focusing on sustainability, setback compliance, and visual impact.
For many projects, proactive consultation with the planning authority smooths the process, particularly where Modern design principles are involved.
Quick Exemptions: When Permission Isn’t Required
You should review the Quick Exemption Triggers to determine when permission isn’t required, and you’ll see how boundaries of permission waivers apply. These criteria define which projects may proceed without full consent, but you must verify local thresholds and timelines.
This section initiates a precise discussion on where exemptions start and end, and what limits govern their use.
Quick Exemption Triggers
Quick exemptions are the narrow circumstances under which planning permission isn’t required for prefabricated homes. You’ll identify triggers that minimize red tape while preserving compliance. Consider these factors when evaluating exemptions:
- Size limits relative to site boundaries and local thresholds
- Height and footprint constraints for standalone units
- Proximity to existing structures and protected features
- Non-habitable components or temporary installations
- Use of standardized, factory-built modules with documented specifications
When examining triggers, prioritize clarity on Prefab innovation and Material durability as they influence eligibility and long-term performance.
You should also verify any regional amendments, avoidance of material alterations, and alignment with setback rules.
If uncertainty persists, consult the planning authority to confirm exemption applicability and document decisions for future reference.
Boundaries Of Permission Waivers
Quick exemptions hinge on restricted alterations to existing land parcels and respect for nearby infrastructure, utilities, and access rights. You should document boundaries precisely to prevent inadvertent overreach and to support future enforcement if needed.
Boundary disputes may arise where property lines, easements, or setback requirements intersect with waiver provisions; resolve these through verified surveys and official records before construction commences.
You must protect property rights by notifying adjacent owners and recording any delineations, avoiding unilateral adjustments that could compromise legal standing or third-party interests.
Distinguishing Alterations From Extensions for Prefab Work
You must understand how alterations differ from extensions when planning prefab work, as the boundary affects permissions and compliance.
We’ll outline the criteria that distinguish alterations from extensions and how prefab components influence scrutiny and approval.
This discussion sets the framework for applying the policy to Alteration vs Extension, Prefab Work Boundaries in practice.
Alteration vs Extension
Distinguishing alterations from extensions in prefab projects hinges on the scope and impact on the existing structure. Alterations modify interior layouts or non-structural components without enlarging the building’s footprint, while extensions add area to the exterior envelope.
- Assess whether the change alters load paths or external dimensions
- Confirm if structural work is required, or limited to finishes and fittings
- Evaluate implications for fire safety, egress, and insulation
- Consider permitting thresholds for interior reconfigurations versus exterior additions
- Align decisions with prefab manufacturing standards and material selection
In practice, you should document intentions clearly, noting that alterations focus on space reconfiguration, whereas extensions create new volume. Clear definitions help ensure regulatory compliance and minimize review cycles.
Prefab Work Boundaries
You’re required to assess changes against statutory definitions for dwellings, taking a rigorous, rule-based approach. Distinguish alterations that modify interior layouts, finishes, or fixtures from extensions that add floor area or alter the building footprint.
Consider prefab aesthetics when evaluating visual impact, guaranteeing consistency with local design guidelines and any heritage constraints.
Material selection must meet structural and fire-safety standards, including cladding, insulation, and fastenings, and align with energy performance targets.
Document scope, rationale, and anticipated authorities’ determinations to minimize processing risk and ensure compliant implementation.
Conservation Areas: How They Change Your Plans
Conservation areas impose additional controls on development, restricting what changes you may implement without consent. You operate within local authority oversight that prioritizes site character, streetscape, and historical preservation.
Your plans for prefabricated extensions must reflect scale, materials, and siting compatible with surrounding architecture. You’ll engage with planners early to avoid unnecessary delays and guarantee compliance with conservation aims.
Where alterations affect exterior appearance, you may need listed-buildings consultation or equivalent safeguards, even for modular components. Emphasize community engagement to demonstrate harmony with the area’s heritage.
Coordinated submissions reduce revision cycles and improve approval odds. Noncompliant changes risk enforcement actions and need for retrospective consents.
- Early planner consultations
- Design compatibility with character
- Material and finish expectations
- Heritage and conservation messaging
- Public engagement benefits
Listed Buildings: What You Can and Can’t Do
Listed buildings impose stricter controls on what you can modify, especially when alterations affect exterior appearance or the building’s character. You must assess whether proposed prefabricated interventions preserve historic integrity and comply with statutory protections.
Any change likely requires listed-building consent, separate from standard planning permission, and authorities scrutinize materials, finishes, and alignment with original workmanship. You should avoid replacing features that contribute to character without justification, and you may be required to commission specialist surveys or impact assessments.
Documentation should demonstrate how proposals safeguard Historic preservation principles and maintain Building aesthetics, including rhythm, proportion, and historic materials. If components are reversible and low-impact, approvals are more attainable; otherwise, expect detailed consultation, conditional consents, or potential refusal to protect the asset’s enduring value.
Permitted Development Rights: Fast, First Checks
Permitted development rights provide a streamlined route to changes that don’t require full planning permission, but they aren’t a free pass. You may leverage these rights to speed up minor prefab material-related improvements, yet you must stay within limits to avoid formal assessment.
For prefabricated home adaptations, fast checks focus on scale, location, and impact on neighbors, not design quality.
- Verify eligible works before informing authorities
- Confirm height, depth, and footprint comply with limits
- Ensure materials and construction techniques meet safety standards
- Adhere to restrictions on eaves, balconies, and decks
- Plan for potential prior notification or notification-free changes
Keep records of dimensions, materials, and calculations to support compliance and expedite any review.
Documents and Details You Need for a Strong Application
To strengthen your application, gather a complete, clearly organized set of documents and details that demonstrate compliance and planning accuracy.
Prepare a project description that emphasizes design intent, siting, and scale relative to surrounding planning considerations.
Include 1) site plans with accurate dimensions, 2) elevations and cross-sections reflecting prefabricated construction, and 3) a materials schedule aligned to approved standards.
Compile a robust rationale for necessity and benefits, noting any allowed deviations.
Attach finished-consents evidence, ownership and rights of way, and contractor details with professional seals where required.
Address financial viability by referencing Prefabricated financing arrangements and associated warranties.
Provide a landscape concept that integrates modular landscaping, drainage, and boundary treatments.
Ensure all documents are current, legible, and cross-referenced to the submission checklist.
Building Regulations vs. Planning Permission: What’s the Difference?
Building Regulations and Planning Permission are distinct approvals that govern different aspects of a development project. You assess each pathway separately to avoid delays, since Planning Permission covers consent for use, scale, and impact, while Building Regulations guarantee safety, energy efficiency, and construction standards.
For prefabricated aesthetics and modular materials, compliance processes align with specific performance criteria rather than project permitting alone. You’ll compare requirements early, document verification, and coordinate submittals with regulators to minimize rework.
Understanding these differences helps you forecast timelines and costs with accuracy.
- Distinguish between consent and technical compliance
- Verify structural and fire safety criteria for modular materials
- Align energy performance and insulation standards
- Confirm site-specific access and construction method approvals
- Integrate documentation for both authorities simultaneously
Local Planning Authority: Roles, Contacts, and Timelines

Your Local Planning Authority sets the framework for applications, determines roles, and provides guidance on timelines and contacts.
You’ll find the specific responsibilities, submission points, and response targets published by the authority, with clear access routes for inquiries.
Align your plans with these timelines and use the designated contacts to guarantee efficient processing and compliance.
Local Authority Roles
Local planning authorities (LPAs) determine planning permissions, set application requirements, and manage the assessment timelines for prefabricated homes. You should understand their core roles: validation, validation checklists, consultation, and decision issuance.
LPAs interpret national policy against local development plans, ensuring compliance with interior finishes and landscaping details as applicable to site-specific impacts. They also coordinate with other statutory bodies when necessary and impose conditions to safeguard material integrity, drainage, and access.
You must provide accurate drawings, detailed specifications, and supporting reports to support timely determinations. Adhering to deadlines reduces risk of delays and appeals.
- Validation and completeness checks
- Public and statutory consultations
- Impact assessment coordination
- Condition and annexed information requirements
- Decision issuance timelines
Contact Timelines and Access
Timelines for contacting the Local Planning Authority (LPA) and accessing required information are fixed and binding; applicants should verify key contact points, typical response times, and submission channels at the outset.
You must identify the appropriate LPA department, and confirm whether inquiries, negotiations, or submissions occur via digital portals, post, or in-person appointments.
Expect defined processing stages, including initial acknowledgement, validation, and determination timelines, with statutory or policy-based deadlines applicable to Prefab technology proposals and material sourcing plans.
Maintain a clear record of all communications, reference numbers, and involved officers.
Adhere to prescribed formats for submissions, attach required documentation, and respect any pre-application guidance.
Timely engagement minimizes delays and supports compliant, auditable decision-making processes.
Common Prefab Scenarios: Modular Rooms and Garden Builds
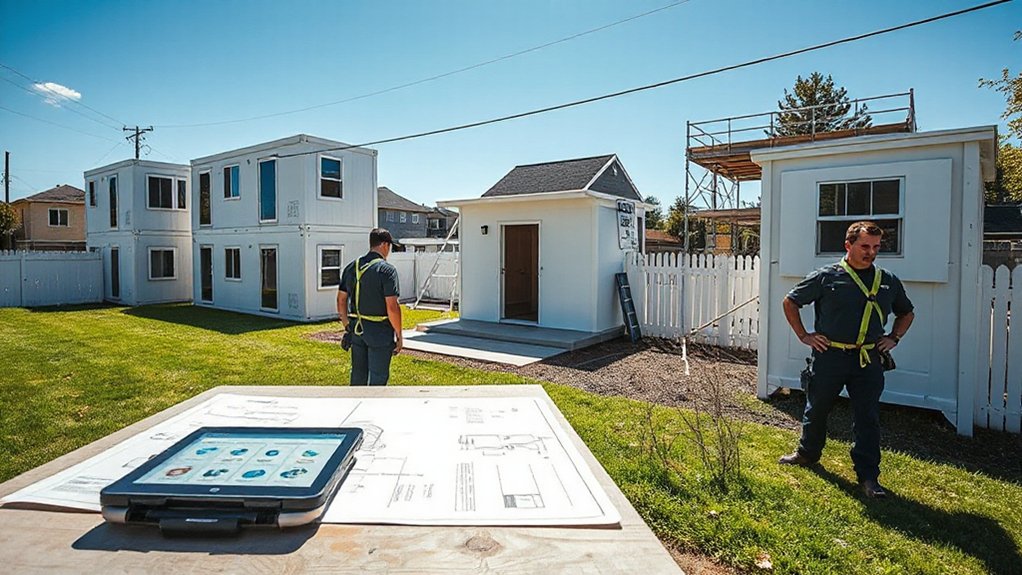
Modular rooms and garden builds present streamlined options for expanding usable space without traditional construction timelines. You assess site suitability, guarantee foundations align with regulations, and confirm access provisions for delivery and installation.
Prefab rooms commonly fall under specific permitted development criteria or planning consent, depending on size, purpose, and location, with attention to fire safety and insulation standards.
You should consider prefab sustainability and modular design trends to minimize environmental impact while maximizing efficiency and durability.
Clear documentation, including manufacturer specifications and integration with existing utilities, supports compliance.
Review any covenants or local policy constraints before approval.
- Compliance-focused planning steps for modular expansions
- Typical size limits and usage classifications
- Foundation and access considerations
- Utility connections and safety requirements
- Sustainability certifications and performance benchmarks
Designing With Setbacks, Eaves, and Height Limits
Setbacks, eaves, and height limits govern the footprint and silhouette of any prefab design, and you must confirm these constraints early in the planning process. You assess local zoning guidance to determine setback dimensions, then map how eave overhangs interact with lot lines.
Height limits dictate overall massing, roof slope, and potential step-backs for adjacent properties, so align your design in advance with statutory profiles. Your consideration extends to structural practicality, ensuring a compliant Prefab foundation integrates with anticipated loads and drainage.
Concurrently, address material sourcing to avoid non-conforming assemblies or prohibited finishes that could affect height or eave treatments. Maintain clear documentation of constraint interpretations for permitting authorities, and clearly communicate how these controls influence form, scope, and sequence of construction.
Preparing Drawings, Elevations, and Site Plans
You must prepare drawings, elevations, and site plans with exacting precision to meet regulatory standards.
Guarantee each drawing conveys dimensioned details and scale clearly, avoiding ambiguity in all submissions.
This discussion focuses on achieving Drawings Precision Standards and ensuring Elevations and Scale Clarity across the entire package.
Drawings Precision Standards
Clear and accurate drawings are essential for securing planning permission for prefabricated homes. You must guarantee drawings meet defined precision standards for drawings, elevations, and site plans, reflecting accurate dimensions, scales, and north orientation.
Consistency across pages is required, with a clear title block, revision history, and legend. Use standardized line weights and symbol sets to convey materials and finishes, including decorative finishes where appropriate, to avoid misinterpretation.
Include interior layouts that demonstrate usable space, access routes, and compliance with setback rules. Coordinate plans with external references to utilities and access points.
All submissions should be legible, durable, and easy to reproduce.
- Clear title blocks and revision history
- Consistent scales and line weights
- Accurate dimensions and north arrow
- Decorative finishes and interior layouts
- Coordinated site plans with utilities and access
Elevations and Scale Clarity
You must provide elevation design that reflects true projecting features, window reveals, and finish transitions, avoiding deceptive foreshortening. Guarantee scale accuracy across all sides, including boundary lines, datum points, and the relationship to site features.
The drawings should distinguish structural elements, cladding, and penetrations, with clear notes on material thickness and treatment. Use uniform line weights, north arrows, and a consistent grid to facilitate verification.
Submissions must demonstrate compliance with setback rules and height limits, enabling objective evaluation of aesthetics, solar access, and neighboring impacts. Elevation design clarity supports prompt, regulatory decision-making.
Handling Objections and Public Consultations
When objections arise or a public consultation is held, local planning authorities must manage the process transparently, record all concerns, and respond promptly with clear, evidence-based reasoning.
You’ll present relevant data, cite applicable policies, and guarantee accessibility to stakeholders. Documentation should be complete, verifiable, and retained for audit.
You must distinguish between material planning considerations and non-planning inputs, allocating appropriate weight to each.
Engagement procedures should be proportional to the project scale and preserve due process for all parties.
- Transparent handling of inputs
- Clear, evidence-based responses
- Timely public notice and access
- Policy-aligned consideration of impacts
- Documentation of outcomes and decisions, including prefab manufacturing and construction logistics.
Typical Timelines and Costs for Approval
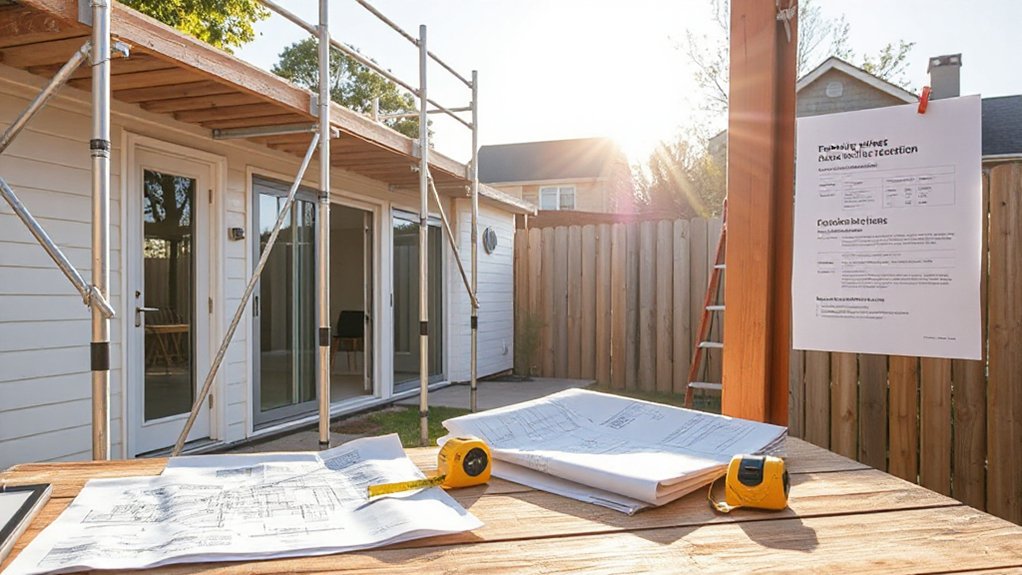
Typical timelines and costs for planning approval depend on project scale, local policy requirements, and statutory consent routes. You should expect a phased process: initial validation, statutory consultations, and final decision.
For smaller schemes, decisions may occur within eight to twelve weeks, while larger or contentious projects can extend beyond twelve weeks, depending on authority workload and completeness of your submission.
Costs encompass application fees, potential environmental assessments, and affordability of professional services.
When employing prefab material and modular design, authorities may request additional information on construction sequencing, fire safety, and accessibility, potentially altering timelines.
Delays often arise from insufficient detail or conflicting documentation.
Plan contingencies for notices, possible amendments, and appeals, and guarantee your package demonstrates compliance with design standards and local planning policies.
Top Mistakes to Avoid and How to Speed Approval
To speed approval and avoid delays, you should start with complete, well-structured submissions and proactive stakeholder engagement. You draft with clear scope, accurate plans, and compliant compliance statements to reduce back-and-forth.
Common errors include incomplete site data, vague materials specs, and missing energy performance details. Focus on Prefab manufacturing details and precise home insulation metrics to satisfy regulatory scrutiny.
Timely responses to requests prevent gaps that delay decisions. Maintain traceable versions and objective justifications for design choices. Align with local planning policies and sustainability targets to minimize revisions.
- Guarantee full project scope and site constraints are clearly documented
- Provide detailed prefab manufacturing specifications and construction methods
- Include verifiable home insulation performance data
- Attach complete energy and environmental assessments
- Establish a robust stakeholder engagement log
Frequently Asked Questions
Do Portable Prefab Units Require Planning Permission in All Cases?
No, portable prefab units don’t always require planning permission. You’ll assess Prefab design against local Building regulations, considering size, use, and permanence; some installations fall under permitted development, while others need planning consent or prior approval.
How Do Section 42 and 45 Exemptions Apply to Prefab?
Section 42 and 45 exemptions can apply to prefab projects; you must assess design regulations and building codes, ensuring compliance. You’re required to notify authorities when thresholds are met, and you’ll avoid penalties by adhering to regulatory conditions.
Can I Reuse Existing Foundations for New Prefab Modules?
You can reuse existing foundations if Foundation compatibility and structural assessment confirm adequacy for Modular integration; otherwise, adapt or replace foundations to meet loading, stability, and regulatory requirements, ensuring compliance with design codes and safety standards.
Do Planning Authorities Consider Aesthetic Conformity for Prefab Outsides?
Yes, planning authorities consider Aesthetic guidelines for prefab outsides, requiring you to obtain Design approval. You must demonstrate compliance with local standards, submit visuals, and secure formal endorsement before construction proceeds.
Are Temporary or Movable Prefab Structures Permitted Without Approval?
You should know that temporary structures, movable units generally require approval, though exemptions exist in some jurisdictions. Approximately 60% of councils mandate permits for short-term uses; verify local regulations before installation to avoid penalties or removal orders.
Conclusion
In closing, you should treat any prefab improvement as a potential planning matter and verify requirements before you proceed. Keep plans precise, document materials and dimensions, and engage early with the planning authority to avoid delays. One striking statistic: up to 40% of prefabricated projects face revisions or refusals due to non-compliant elevations or footprint changes. By aligning your proposal with local policies from the outset, you’ll reduce risk, costs, and the chance of enforcement action.