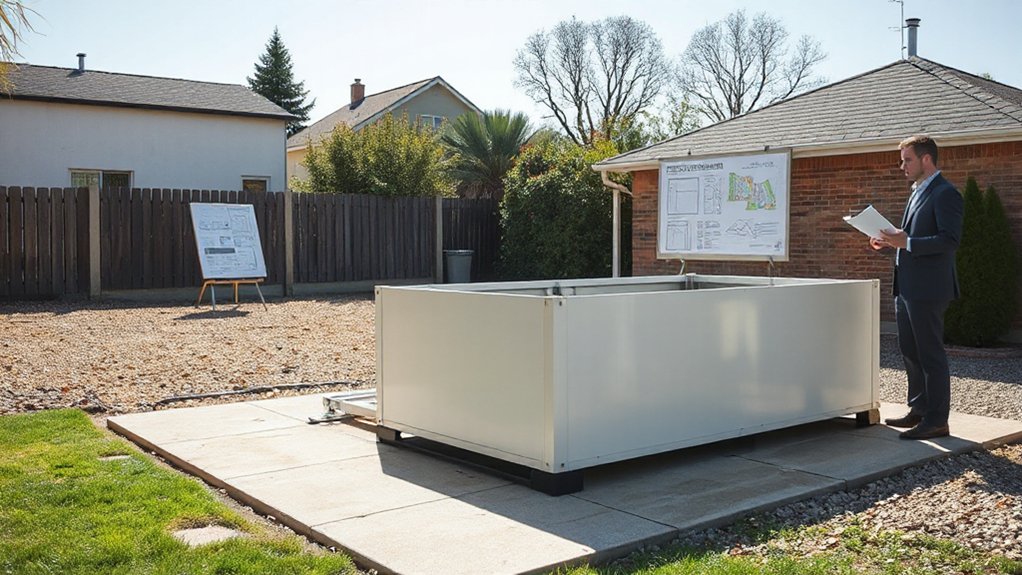
Planning Permission Requirements for Prefabricated Home Improvements

Recent surveys show that up to 60% of prefabricated home improvements require some form of planning permission, depending on local rules. You face clear thresholds that distinguish alterations from extensions and exemptions that hinge on size, footprint, and proximity to boundaries. Get your project aligned with conservation or listed-building constraints if applicable, and prepare accurate…
Cost of Upgrading Former Local Authority Prefabricated Homes
Upgrading former local authority prefabricated homes hinges on condition, scope, and energy targets, with costs driven by structural repairs, insulation, finishes, and compliance. You’ll face permits, labor, and procurement timelines that shape the budget and schedule. Balancing durability, performance, and aesthetics demands precise cost forecasting and risk management. The next steps require a clear framework…
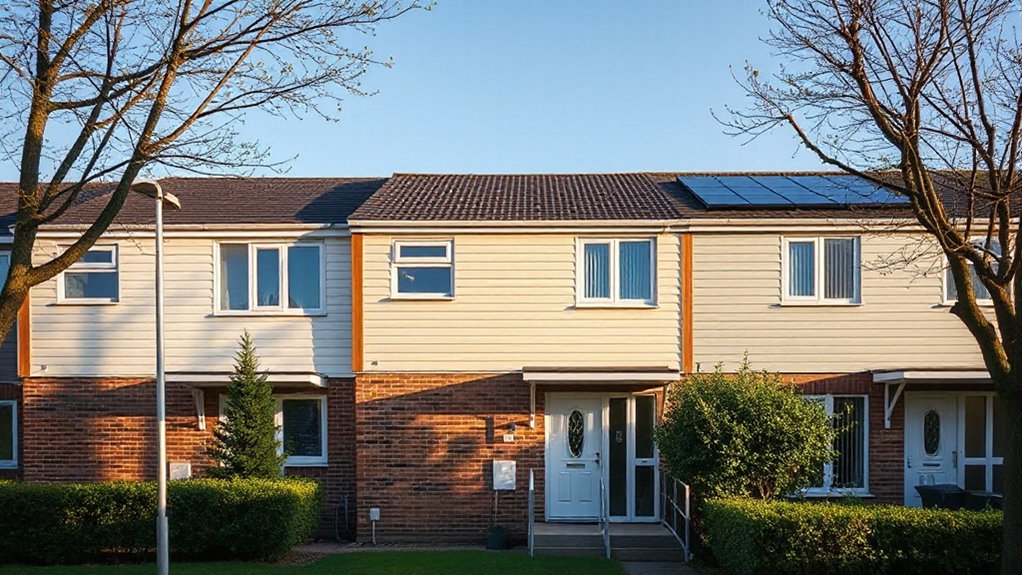
How to Upgrade and Modernise Former Local Authority Prefabricated Homes
You’ll start by a precise appraisal of the prefab’s structure, moisture risk, and fire compliance, then map a compliant retrofit plan that stays true to the building’s character. You’ll prioritize durable, low-embodied-energy materials, tighten the envelope, upgrade windows, and install efficient HVAC, all while documenting every step for regulators and residents. The approach balances safety,…