Renovating a UK home typically costs between £1,000 and £2,500 per sq m, with higher bills for high-end finishes or listed buildings, plus 10–25% more for external works, insulation, and drainage. Your project size, location, and scope—along with permits, structural changes, and interior upgrades—drive the total. Set a disciplined budget, plan contingencies, and secure clear permits upfront to avoid surprises; a well-scoped plan will determine whether you pursue a phased approach or a full overhaul, but details still matter.
UK Home Renovation Costs: A Practical Budget Range

Renovation costs in the UK vary widely, but a practical budget range helps you plan with confidence. You negotiate a baseline by noting project scope, property condition, and regional price differentials.
For most homes, allocate a core figure per square metre for structural work, then separate line items for finishes, fixtures, and permits. Garden landscaping and energy efficiency upgrades sit in the discretionary category unless tied to core refurbishment goals.
Data shows typical mid-range projects cluster around 1,000–2,500 pounds per square metre for renovating interiors, with higher costs for high-end finishes or listed buildings.
External works, drainage, and insulation can shift totals by 10–25 percent. Track unit costs, timelines, and supplier quotes to maintain control and avoid scope creep.
Set Your Renovation Budget: A Simple Framing Method
A simple framing method keeps your renovation budget fast, transparent, and adjustable. You’ll define a target total, then allocate fixed percentages to core categories, labor, materials, and contingency. Track variances weekly, updating forecasts as prices shift. This method translates data into action, letting you see how changes in scope affect overall cost, schedule, and ROI.
Include garden landscaping and energy efficiency as weighted line items to reflect long-term value, not just upfront spend. Maintain auditable records for each decision, so future comparisons are meaningful and shareable with stakeholders.
- Clear targets and real-time updates help you stay on track
- Data-driven decisions reduce surprises and waste
- Transparent prioritization supports sustainable, high-value choices
Breaking Down Start-Up Costs and Permits
Starting with a clear view of upfront costs helps you command the project from day one. You’ll perform a structured cost analysis to separate land, materials, labor, and contingency, aligning each with expected milestones.
Start-up costs include permits, inspections, and initial design adjustments, plus temporary works and site setup.
The permit process in the UK demands accurate documentation, risk assessments, and compliance checks; delays increase holding costs, so plan buffers.
Use quantified estimates: per-project breakouts, unit rates, and supplier quotes, then reconcile against your budget to reveal funding gaps early.
Track approvals, timelines, and responsible parties to avoid overlaps.
Maintain a centralized record to monitor changes, minimize scope creep, and sustain cash flow.
Clear, data-driven planning supports faster approvals and steadier project control.
Architectural Fees in the UK: What to Expect

Architectural fees typically follow a clear structure, with either a percentage of construction costs, fixed fee, or hourly rates, so you can compare options at a glance.
Project scope variations—from design complexity to required surveys—directly affect total costs and timelines.
VAT and other taxes add to the base fee, making it essential to factor them into your budget from the start.
Typical Fee Structures
Fees for UK architectural services typically follow a structured scale, based on project size, complexity, and service level. You’ll see fees expressed as a percentage of construction cost, a fixed sum, or hourly rates, with the exact structure tied to deliverables such as feasibility studies, design, and supervision.
For larger projects, most clients prefer tiered percentages to reflect stage-specific effort. For smaller schemes, fixed fees or hourly rates provide predictability. You’ll also encounter hybrid models that blend percentage-based fees with capped totals.
- Transparent breakdowns help you compare value, not just price
- Clear milestones reduce budget anxiety and delays
- Flexible options enable Eco friendly materials and historic preservation considerations while staying on track
Project Scope Variations
Baseline fees often hinge on scope categories: concept, schematic, and detailed design, plus coordination with engineering and planning authorities.
When you add garden landscaping or changes aimed at energy efficiency, expect proportional increases in hours and resource use.
Variations mid-project can trigger renegotiation, with hourly rates or fixed adders applied to additional drawings, specifications, and site inspections.
Clear documentation of requested changes minimizes disputes and budget drift.
Prepare for contingency planning; minor alterations can propagate through procurement, permits, and contractor collaboration, subtly inflating overall fees.
Track changes, quantify impact, and maintain a transparent change log.
VAT and Taxes Impact
VAT and taxes can particularly affect your overall architectural cost in the UK, so it’s essential to understand when value-added tax applies and how it’s calculated. You’ll see costs vary by service type, project scope, and client status, with VAT exemptions applying to certain refurbishments and qualifying conversions.
Accurate budgeting hinges on identifying applicable rates, exemptions, and potential reliefs from incentives and government programs. Tax incentives can reduce net fees or accelerate cash flow, while VAT handling may influence invoicing and timing.
Plan for diligence in supplier quotes, contract terms, and milestone charges to minimize surprises.
- You gain clarity on which services carry VAT and which don’t
- You learn how exemptions and incentives affect your bottom line
- You reduce risk through transparent, data-driven budgeting
Planning Permission: Do You Need It and What It Costs
Planning permission triggers vary by project type, location, and scope, so you’ll want to map your proposed work to the official thresholds and exemptions.
The costs aren’t fixed; you’ll see fees, potential pre-application advice, and additional expenses for consultations or surveys, all of which can change with the project size.
This section introduces how these factors translate into total renovation planning costs and decision milestones.
Planning Permission Triggers
Planning permission is triggered when your proposed work falls outside permitted development rights or would have a material impact on the property or surrounding area. You’ll want to assess two dimensions: legality and cost trajectory.
When planning triggers apply, you’ll face formal application steps, potential consultations, and stricter timelines.
For garden landscaping or energy efficiency projects, evaluate whether alterations affect the building envelope or show significant visual change.
Misjudging triggers can delay your schedule and add fees, while proper scoping reduces risk.
Use objective criteria to justify necessity and expected benefits.
Consider these emotional drivers as you proceed:
- Confidence from proactive compliance
- Peace of mind with documented justifications
- Control over project timing and budgets
Cost Implications Explained
If your project triggers planning permission, costs fall into two main buckets: application fees and potential professional charges, plus any required consultations or advertising. You’ll pay the application fee set by your local planning authority, typically ranging from a few hundred to several thousand pounds, depending on scope and body.
Professional charges cover planning consultants, architects, and surveyors who prepare drawings, assess impacts, and manage submissions. In addition, you may incur public consultation costs, environmental statements, or historic preservation assessments.
Eco friendly solutions can influence costs through sustainable design mandates or materials. Consider potential discounts or fees for exemptions, such as householder or permitted development routes.
Plan for contingencies; failure to secure permission delays renovations and increases total expenditure.
Building Regulations: Certificates and Compliance You’ll Need
Building Regulations certificates and compliance are mandatory for any UK renovation project, so you’ll need to plan ahead for what’s required and when. You’ll track requirement timelines, submission points, and expected decision windows to minimize delays and penalties.
The core needs are building permits, compliance certificates, and inspections at key milestones, which drive project sequencing and cost accuracy. Proper documentation reduces risk, protects safety, and supports resale value.
Expect checks on structure, fire safety, ventilation, energy efficiency, and damp prevention, with audits at regulatory milestones.
- Timely permit approval gives you a concrete start date and budget guardrails
- Transparent compliance certificates protect you against retrospective penalties
- Structured inspections keep quality aligned with legal standards and timeline expectations
Structural Work: Common Scenarios and Price Ranges
Structural work spans load-bearing upgrades, foundation repairs, and layout-altering renovations, with price ranges driven by scope, materials, and labor intensity.
You’ll encounter concrete underpinning for settlement risks, steel beams for open-plan spans, and wall removals requiring structural calculations and permits.
Typical costs: underpinning £2,000–£3,500 per m², steelwork £1,000–£2,500 per linear metre, and wall removal £1,000–£3,000 per opening, excluding finishes.
Foundation repairs vary by soil conditions and access, often £10,000–£40,000.
Garden landscaping and drainage integration can influence structural decisions and total exposure.
Energy efficiency upgrades, such as improved roof and wall insulation, may reduce long-term costs despite higher upfront spend.
Accuracy hinges on structural engineer inputs, site surveys, and compliant access routes for materials and waste removal.
Interior Fittings: Kitchens, Bathrooms, and Flooring Budgets
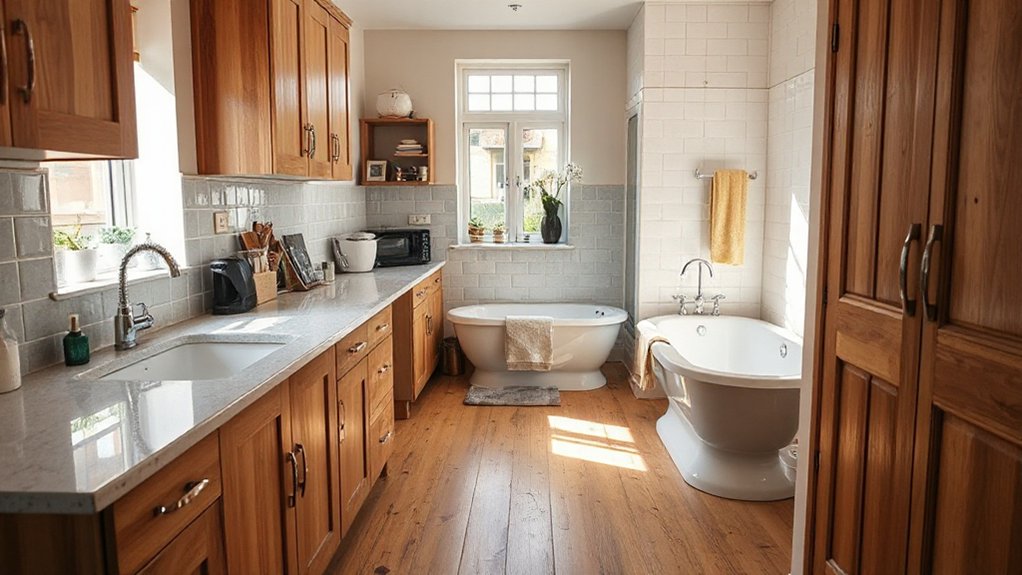
Renovation budgets for interiors hinge on realistic fixtures and finish selections that balance function, aesthetics, and long-term maintenance. You’ll allocate core costs to kitchens, bathrooms, and flooring, aligning material durability with usage patterns and resale value. Track unit costs for cabinets, fittings, and surfaces, then apply square-metre estimates to avoid overruns.
Factor in installation labor and standards compliance, especially for moisture-prone areas, to prevent future repairs. Plan around interior lighting and furniture arrangement to maximise space and mood without inflating expenditure. Use mid-tier, long-wear options where possible, reserving premium accents for key focal points.
Data shows consistent savings when you lock finishes early and stage procurement.
- Clear hierarchy of priorities reduces budget drift
- Measurable performance metrics streamline decisions
- Emotional impact without cost spikes
Electrical and Plumbing Upgrades: Safety Costs and Billing
Upgrading wiring and plumbing affects safety costs and ongoing bills, so you’ll want clear benchmarks for compliance and efficiency. Wires must meet current safety standards.
Plumbing replacements pose separate cost tracks, from parts to labour.
This section outlines the three focus areas—Wiring Safety Upgrades, Plumbing System Replacement, and Billing Cost Implications—with data-driven checks to guide budgeting.
Wiring Safety Upgrades
Electrical and plumbing safety upgrades are essential when renovating a UK home, because outdated wiring or fixtures can pose fire and shock risks and may violate current regulations. You’ll assess wiring insulation and plan targeted circuit upgrades to meet current safety standards.
Data shows that properly upgraded circuits reduce overload incidents and improve overall reliability, while inspections identify concealed faults before they become failures.
You’ll budget for compliant distribution boards, RCDs, and cable sizing aligned with anticipated loads. Expect phased work to minimize disruption and permit post-work verification.
- Reduced fire risk through targeted upgrades
- Clear compliance with latest regs and inspections
- Predictable costs from upfront risk assessment
Plumbing System Replacement
How much will replacing a home’s plumbing system cost, and what safety and billing considerations drive the total? In UK renovations, expect a range tied to pipework material, labour rates, and system complexity.
Material choices affect durability and eco performance; copper and PEX offer longevity, while eco friendly materials reduce ongoing maintenance. Smart technology integration, such as intelligent leak detection and remote shutoff, adds upfront cost but lowers risk exposure and insurance impact.
Labour costs vary by region and project scale, with compliant permits and inspection fees contributing to the total. Ventilation and drainage redesigns influence fixture placement and quality standards.
Safety emphasis centers on frost protection, backflow prevention, and pressure regulation. Plan contingencies for unforeseen discoveries to maintain data-driven budgeting accuracy.
Billing Cost Implications
Billing costs for electrical and plumbing upgrades hinge on scope, materials, and regional labour rates. You’ll see cost variation between essential safety upgrades and optional features, with long‑term savings offset by upfront invest.
Electrical work prioritises compliance with safety standards, panel upgrades, and insulation, while plumbing focuses on leak prevention, pipe material, and fixture efficiency.
In practice, budgeting depends on project size, material quality, and contractor diligence, plus permit fees and inspection cycles.
Kitchen design and garden landscaping influence routing, access, and disruption costs, impacting both labour and contingency needs.
You should expect a structured cost plan that links safety outcomes to billable items, enabling precise forecasting and decision making.
Key factors: scope, materials, regional rates, and timing.
- Budget clarity during planning reduces post‑hoc disputes
- Transparent pricing supports confident design choices
- Realistic contingencies protect project momentum
Heating and Insulation Upgrades: Efficiency vs Comfort
Heating and insulation upgrades offer clear returns in both energy bills and comfort, but the choice hinges on how you value efficiency versus immediate feel. You’ll weigh payback periods, embodied carbon, and upfront costs against comfort gains.
Smart thermostats enable precise control, reducing heat loss during absences and optimizing boiler run times, with typical payback in 1–4 years depending on usage.
Insulation materials, including mineral wool, rigid foam, and natural fibers, vary in R-values, installation ease, and airtightness impact. In retrofit projects, focus on gaps, corners, and floor perimeters to maximize incremental benefit.
For a data-driven baseline, model annual heating demand before and after upgrades, then compare incremental cost per kWh saved. Balance comfort thresholds with simple, verifiable energy savings.
Damp, Mould, and Ventilation: Expected Fixes and Budget Ranges
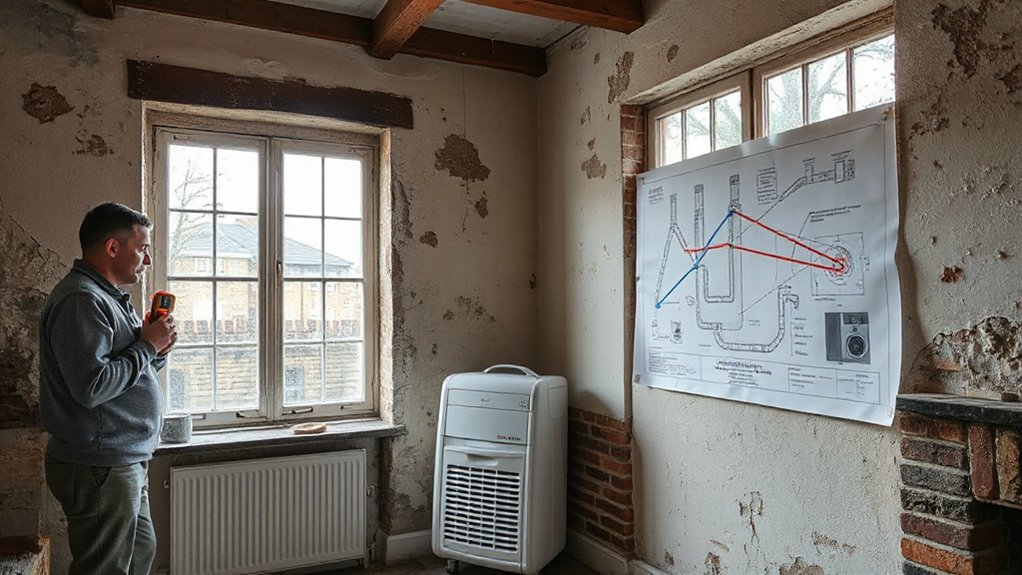
Damp inspection costs typically range from £150 to £350, depending on property size and accessibility.
Mould remediation can span £500 to £3,000 or more, influenced by affected area, containment needs, and material replacement.
Ventilation upgrades—such as extractor fans, heat recovery systems, or vents—usually fall between £500 and £5,000, with higher-end systems for larger homes or retrofit constraints.
Damp Inspection Costs
Damp inspections, including assessments for damp, mould, and ventilation, typically cost between £150 and £350 for a standard UK property, with higher fees for older or larger homes.
- You gain a baseline moisture reading and actionable next steps
- You learn where to install Damp prevention measures and moisture barriers
- You avoid costly surprises with a clear, data-driven plan
You’ll receive a written report detailing findings, recommended fixes, and cost ranges, helping you budget confidently.
Expect guidance on ventilation improvements, humidity targets, and condensation risk factors tied to room use and occupancy.
The process emphasizes objective measurements, including humidity, surface dampness, and airflow assessment.
Use the results to prioritise fixes with the strongest impact on long-term condition and energy efficiency, then compare quotes for targeted interventions.
Mould Remediation Range
What budget should you plan for mould remediation across a typical UK home, and how do costs vary with damp, mould, and ventilation needs?
In practice, expect a range from £1,000 to £6,000 for initial remediation, with higher ceilings, complex plumbing leaks, or extensive wall cavity contamination pushing costs to £8,000–£12,000.
Core interventions include moisture source elimination, mould removal, surface treatment, and hygiene protocols.
Costs scale with area affected, material choices, and labour intensity; smaller flats cluster near £1,000–£3,000, detached houses trend £4,000–£8,000.
Data shows mould prevention and humidity control reduce recurrence, yet require ongoing monitoring and occasional resealing.
Budget should balance immediate remediation with follow-up inspections, encapsulation where needed, and a clear plan to maintain dryness.
Ventilation Upgrades Budget
Ventilation upgrades typically cost between £1,500 and £7,000 for a typical UK home, with variation driven by system type, dwelling size, and existing moisture levels. You’ll see budget hinges on whether you choose passive vents, mechanical heat recovery (MVHR), or extract-only fans, plus ducting needs and controls.
Expected impacts focus on ventilation efficiency and airflow improvement, which directly affect damp risk and comfort. Plan for commissioning, insulation considerations, and potential building regulations checks to avoid undersized solutions.
- Clearer air, reduced damp spots, and fewer mould episodes
- Quantifiable gains in energy use and comfort metrics
- Transparent milestones: assessment, installation, testing, handover
Hidden Costs: Contingencies to Budget For in UK Renovations
Hidden costs can quietly derail UK renovation budgets, so planning contingencies is essential. You’ll want a contingency fund aligned with project risk, complexity, and duration. Base it on a percentage of hard costs—typically 10% to 20% for renovations with significant unknowns.
Distinguish between owner-controlled contingencies (design tweaks, scope changes) and site-driven contingencies (latent defects, access issues, ground conditions). Track assumptions separately, updating forecasts as progress measurements arrive.
Include allowances for regulatory delays, permitting fees, and temporary works. Use a structured roll-up: risk category, probability, potential impact, planned reserve, and current status.
Regularly review against actuals, adjusting the contingency plan to keep the project on target. This disciplined approach supports effective contingency planning and preserves cash flow.
How to Price Materials: Timber, Tiles, Finishes, and More
To price materials accurately, you’ll start with Material Cost Estimates across timber, tiles, and finishes, then benchmark against market data and project scope.
Timber Price Trends show how seasonal shifts and supply chains affect unit costs, so you’ll adjust quantities and sourcing accordingly.
Finishes and Tile Budgeting requires clear category totals, supplier quotes, and contingency buffers to keep the overall budget on track.
Material Cost Estimates
Estimating material costs starts with a clear bill of quantities and reputable unit prices, then layers in waste, delivery, and site-specific factors. You’ll compare materials by durability, cost per unit, and lead times, documenting assumptions for each item.
Procurement decisions hinge on supplier selection and verified warranties, ensuring consistent quality and service levels. Data-driven calculations should profile contingencies for unexpected price shifts and freight constraints, and separate trades by finish, substrate, and fixture requirements.
Establish transparent baselines to track variances against budgets, using conservative tolerances for waste and breakage. Material scope, quantities, and unit rates are your control levers to optimize cost efficiency.
- Confidence in supplier performance reduces risk.
- Durability drives long-term replacement intervals.
- Clear quantity modeling minimizes over-ordering.
Timber Price Trends
Timber prices have trended upward over recent quarters, driven by global supply constraints, demand from construction and housing, and ongoing logistics volatility. You can track this via quarterly price indexes from industry bodies and timber traders, noting variance by species and grade.
Key drivers include import duties, exchange rate shifts, and timber sustainability policies shaping harvest cycles. Regional differences matter: softwoods typically rise with housing starts, while tropical species respond to export controls.
Price sensitivity to transportation costs remains high, especially for distant origins. Durability considerations influence value; higher-grade timber commands a premium, while treated and preserved options mitigate long-term maintenance costs.
Use trend lines to forecast 6–12 month needs, incorporating timber sustainability goals and durable selections to balance upfront price with lifecycle performance.
Finishes and Tile Budgeting
- Transparent, data-driven decisions
- Realistic contingencies and timing
- Confidence in luxury finishes budgeting
Trades Pricing by Region: What to Expect in Your Area
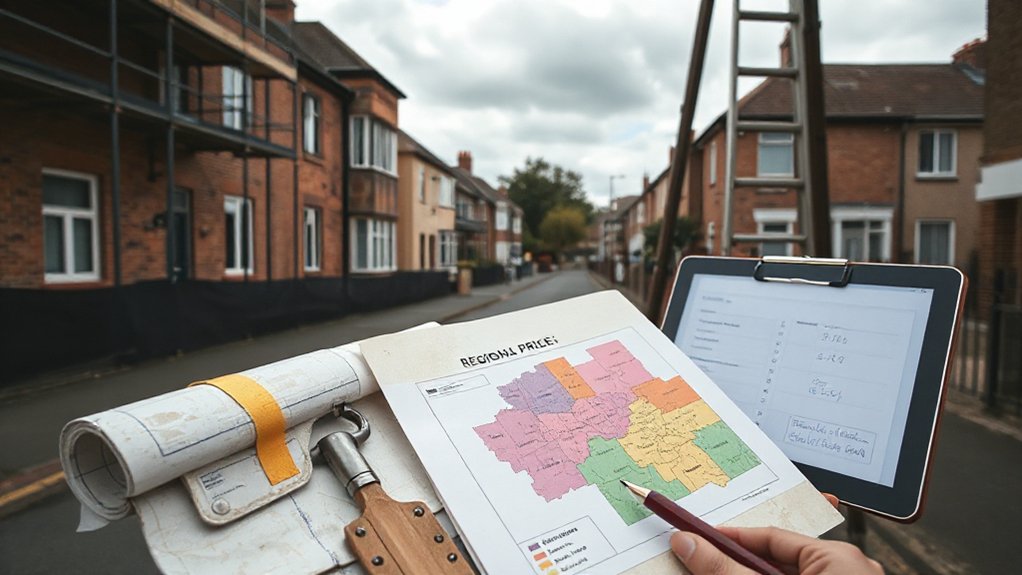
Where you live often shapes the trades pricing you’ll see, with regional differences driven by labor costs, material availability, and demand patterns. Across the UK, you’ll notice clear patterns: higher urban rates near major city hubs, lower regional rates in rural districts, and seasonal spikes tied to project backlog.
Average hourly labor costs vary by trade and region, with regional craftsmanship influencing final quotes. Material access, freight times, and local competition shape bid ranges, producing pricing disparities that aren’t random.
For a project timeline, expect shorter lead times where skilled labor is plentiful and longer waits where demand outpaces supply. Use region-specific benchmarks to benchmark bids, and ask for itemized line items to compare value and avoid hidden markups.
Do You Need a Project Manager? When to Hire Help
If you’ve compared bids by region, you’ve seen how pricing and timing vary with local demand and labor availability. A project manager can align schedules, track milestones, and flag risks early, reducing wasted time and material. You’ll want one when scope is complex, multiple trades overlap, or you’re balancing tight deadlines.
They help with contractor selection, coordination, and quality control, so you’re not stuck chasing answers. Data shows projects with experienced managers maintain better adherence to budgets and finish dates, mitigating project delays.
Decide based on scope, risk, and your capacity to oversee details. Consider these signals:
- Tight deadlines and high complexity
- Frequent change orders or logistics challenges
- Limited time for daily coordination
Key terms: project delays, contractor selection.
Selecting a Contractor: Quotes, Scopes, and Contracts
Selecting a contractor sets the project foundation: you’ll compare quotes, confirm the scope, and lock in a contract that defines pricing, deliverables, and timelines.
Your first step is to gather multiple quotes from qualified bidders and verify itemized costs, contingencies, and payment terms.
Use a standardized evaluation matrix to assess contractor selection criteria: experience in similar UK projects, licenses, insurance, and past performance.
Define the scope precisely to minimize change orders; attach drawings, materials, and workmanship standards to avoid ambiguity.
Draft renovation contracts that codify milestones, acceptance criteria, and warranty terms.
Require written change orders for any scope tweaks, with updated pricing and schedules.
Guarantee termination clauses, dispute resolution, and lien waivers are included.
Document approvals, holdbacks, and final inspections to protect timelines and budget.
Financing Your Renovation: Loans, Grants, and Budgeting Strategies
Financing your renovation starts with a clear plan: assess total project costs, identify available funding, and align cash flow with milestones. You’ll leverage loans, grants, and savings to minimize risk while maintaining progress. Choose options based on cost, terms, and eligibility, then map them to each milestone.
- Garden landscaping investments should be sequenced with project phases to maximize value and minimize disruption.
- Energy efficiency upgrades often qualify for grants or feed-in tariff incentives, improving long-term ROI.
- Contingency budgeting cushions unexpected costs and preserves timelines.
Data-driven budgeting improves forecasting accuracy: track drawdown timelines, interest impacts, and repayment covenants. Documentation and appraisal confidence rise when you align funding with measurable milestones, ensuring cash flow stays on pace and renovation quality remains high.
Refurb vs. Full Overhaul: Choosing the Right Scope
Refurbishment and a full overhaul each carry distinct implications for cost, disruption, and long-term value, so start by defining the scope against clear criteria: structural integrity, system upgrades, and achievable outcomes within your budget and timeline.
You weigh structural changes versus cosmetic fixes, then map required MEP upgrades, insulation, and access constraints. A refurbishment targets minimizing upheaval and cash outlay, prioritizing essential performance upgrades.
A full overhaul addresses hidden defects, code compliance, and future-proofing. Use evidence: compare projected ROI, utility savings, and commissioning costs.
Incorporate design trends to guide finishes without overinvesting, and evaluate material sustainability for lifecycle impacts.
Decide on a scope that balances risk, speed to completion, and depreciation protection within your financial envelope. Document metrics, risk tolerance, and milestone gates to justify the chosen path.
Scheduling for Time and Cost: Phased Renovations
Phased renovations balance time and cost by sequencing work into manageable blocks, allowing progression with steady cash flow and minimized disruption. You benefit from clearer schedules, predictable milestones, and improved risk control through staged design decisions and budgeting.
This approach aligns with design trends by testing concepts in phases, reducing waste, and enabling precise material sourcing. You’ll allocate trades, minimize downtime, and shorten on-site occupancy impacts.
Data shows phased projects finish on time more consistently and under budget when baselines are updated after each phase. Plan for contingency and maintain scope lock to avoid drift.
- Reduced peak spending with staged procurement
- Clear progress metrics that inform next-phase decisions
- Flexible adjustments to evolving design trends and material sourcing needs
Value Uplift: Estimating Return on Investment and Next Steps
Value uplift captures how upgrades translate into measurable value for your property. You’ll quantify ROI by comparing post-renovation value against total costs, including soft costs.
Use a cost analysis framework: itemize improvements, estimate incremental value, and apply sensitivity tests for market conditions.
Focus on high-impact rooms, energy efficiency, and layout changes that appeal to buyers in your area.
Track timelines, discount future cash flows, and calculate net present value to determine profitability thresholds.
Compare scenarios: baseline, premium finishes, and cost-saving options to identify breakeven points.
Align renovation choices with your investment strategies, prioritizing tasks that maximize resale price and speed of sale.
Document assumptions, confidence ranges, and risk factors to guide next steps and financing decisions.
Revisit estimates as market data evolve.
Frequently Asked Questions
How Long Does a Typical UK Home Renovation Take?
A typical UK home renovation takes roughly 8–12 weeks, depending on scope. You should track a renovation timeline precisely, anticipating potential project delays, contractor coordination, and permit issues; plan buffers to keep timelines realistic and avoid costly overruns.
What Are Common Hidden Labour Cost Traps?
Hidden fees bite when you budget, and contractor delays sap momentum. You’ll spot patterns, track invoices, and compare bids; document changes, demand milestones, and hold contingency funds to safeguard your project from costly surprises.
Do Eco-Renovations Qualify for Any Grants?
Yes, eco-renovations can qualify for grants. You should explore Eco grants and sustainability funding programs, prioritizing energy efficiency upgrades. You’ll find data-driven details on eligibility, application steps, and cap amounts to optimize your funding strategy.
How Do VAT and Taxes Affect Renovation Costs?
VAT implications push prices up and down; you’ll feel delays in rebates, and property tax considerations tint totals. You optimize opaque options with organized data, calculating costs clearly, comparing VAT exemptions, rates, and timing to minimize overall renovation expenses.
What Insurance Is Required During Renovations?
You should secure appropriate insurance during renovations: public liability and builder’s risk cover. Guarantee coverage includes subcontractors. Maintain renovation warranties where applicable, and verify policy terms for scope, exclusions, and claim procedures to minimize your financial risk.
Conclusion
You’ve mapped the costs, weighed permits, and priced the scope. Now, as the numbers tighten, the real decision looms: where to cut, where to invest. A missed contingency can derail timelines; an overrun dulls returns. Stay data-driven, lock in a phased plan, and reserve a safety margin. The balance between cost control and quality isn’t just math—it’s your project’s future. Finish strong, and the value you seek won’t just be imagined—it will be measured.