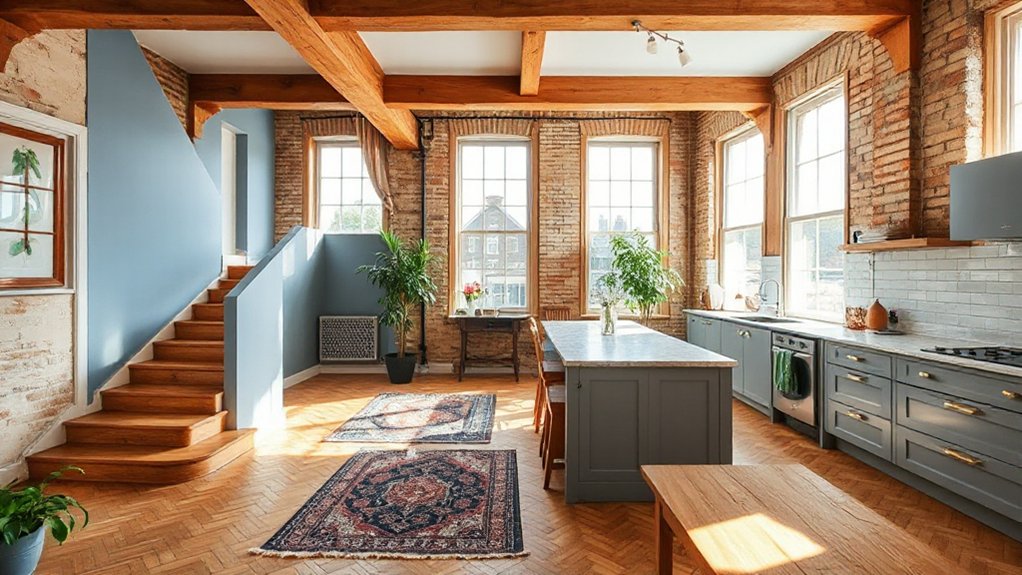
Transform your Scottish tenement for modern living by honoring its character while boosting light, flow, and efficiency. Prioritize lime mortar, breathable plaster, and preserved brickwork with careful repairs and era-appropriate finishes. Reimagine lower-ground spaces with layered lighting and moisture control; add modular furniture, hidden storage, and flexible zones. Elevate kitchens with slim islands and unobtrusive storage. Pair cast-iron radiators with cohesive soffits and color schemes, then seal it with durable, tasteful finishes—and you’ll uncover more design moves soon.
Foundations of Modern Scottish Tenement Living
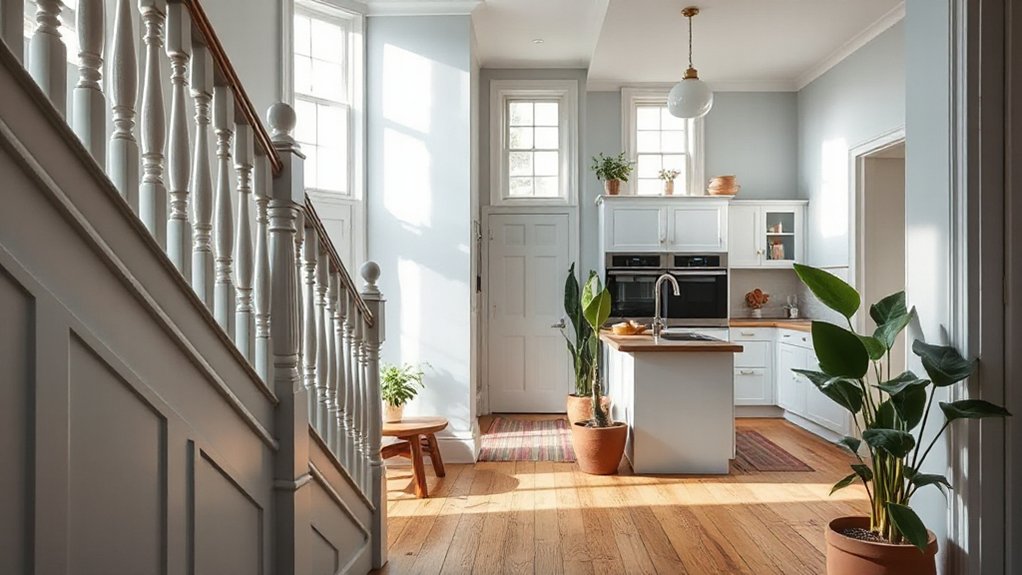
The foundations of modern Scottish tenement living rest on a blend of practical craft and adaptive reuse. You’ll sustain character while embracing efficiency, letting original masonry speak through clean interventions. Historic preservation informs every decision, guiding you to respect scotia stone, lime mortar, and timber detailing as you upgrade structure and services.
Architectural authenticity isn’t nostalgia for its own sake; it’s a standard you set for joints, cornices, and fenestration that remain legible as history even as you modernize. You’ll balance heat, acoustics, and moisture management with slimline systems that don’t overpower interiors.
In this approach, renovations honor era precepts while enabling contemporary comfort, so your space feels coherent, durable, and distinctly Scottish. Your thoughtful curation sustains identity without sacrificing modern living standards.
Reimagining Lower-Ground Spaces for Bright, Functional Rooms
Lower-ground spaces present a prime opportunity to redefine light, function, and flow in a Scottish tenement. You can transform dank rooms into bright, usable areas with thoughtful planning, targeted tech, and careful material choices.
Focus on basement lighting to create contrast, warmth, and depth, then layer tasks for flexibility—home office, gym, or extra lounge.
Moisture control stays non-negotiable, so pair vapor barriers with proper ventilation and drainage.
Choose light-reflective surfaces and compact, multi-use furniture to maximize square footage.
Add smart controls for ambient scenes and energy efficiency.
- Optimize lighting layers: ambient, task, and accent
- Implement robust moisture management and humidity sensing
- Use light, durable finishes to brighten walls and ceilings
- Select modular furniture that adapts to changing needs
Preserving Character: Sash Windows, Plasterwork, and Brick Aesthetics
You can honor a tenement’s legacy while upgrading today’s comfort by prioritizing sash window performance, intact plaster details, and brickwork patina. You’ll balance preservation with practical upgrades, ensuring airtight seals and discreet weatherstripping that respect proportion and scale.
Sash windows can be repaired rather than replaced, preserving noble profiles while adding modern glazing for energy efficiency. Plasterwork should be repaired with compatible materials to maintain texture and character, avoiding over-embellishment that dulls the original craft.
Brick aesthetics shine when repointing uses lime-based mortar to preserve breathability. Garden integration creates a softened passage to outdoor space, while modern lighting highlights depth, reveals texture, and preserves shadows.
This approach stays multidisciplinary: architecture, carpentry, and landscape sensibility converge for cohesive, timeless interiors.
Bold Staircase Hall Makeovers: Lighting, Wallpaper, and Storage
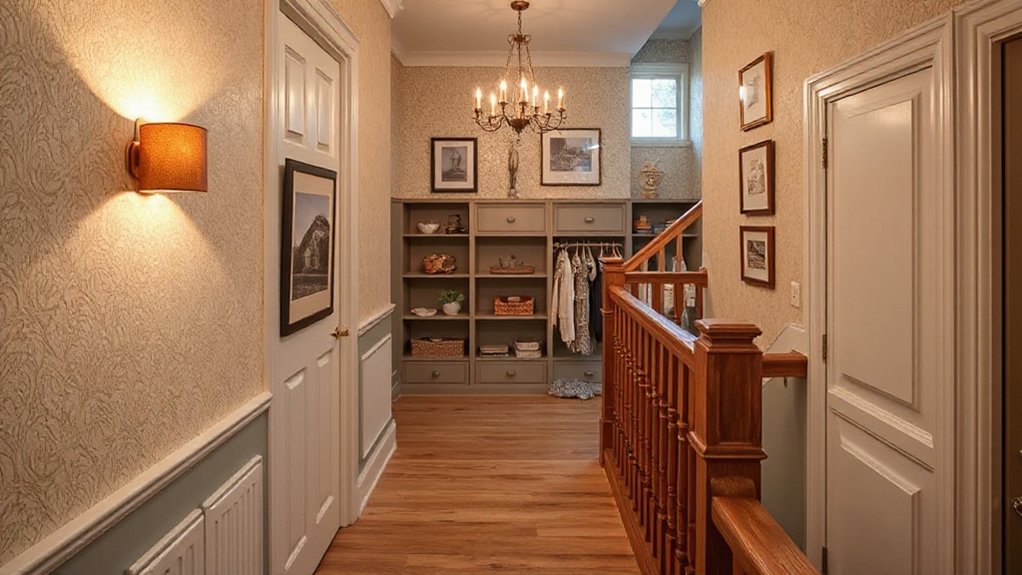
Bold staircase halls demand a confident design move: lighting, wallpaper, and smart storage converge to transform vertical space into a sculptural experience. You’ll harness lighting techniques to highlight architectural rhythm, pairing warm ambers with crisp whites for contrast. Wallpaper patterns inject tactility and personality, from geometric to botanical, without overpowering sightlines. Storage solutions tuck away essentials in slim alcoves and hall niches, preserving air and flow.
- Layered lighting: wall sconces, step lights, and a central pendant for drama
- Wallpaper accents: a single feature wall or runner within restrained palettes
- Built-in storage nooks: recessed drawers and cubbies along the stairline
- Material coherence: brass, matte black, or wood ties the landing to the home’s history
Clarity meets boldness, delivering a hall that feels sculptural and livable.
Lightweight, Flexible Layouts for Small Footprints
You’ll open flexible studio layouts that adapt to every inch, blending compact form with open, light-through design. Think modular furniture, concealed storage, and spaces that feel larger thanks to smart sightlines and transparent materials.
This approach fuses architectural discipline with everyday practicality to maximize footprint without sacrificing personality.
Flexible Studio Configs
Flexible studio setups give you room to breathe in tight footprints. You design around portability, not space scarcity, blending function with polish. Think modular furniture that folds, stacks, or tucks away, so zones evolve as your needs shift.
Use warm, reflective palettes to expand perception, and anchor ideas with artistic murals and vintage lighting for character without clutter.
- Swap heavy partitions for fabric screens to redefine flow on a whim
- Integrate hidden storage into seating and window sills
- Choose compact appliances and multi-use fixtures to keep counters clear
- Create micro-areas with rugs, lighting, and low-profile shelves that reconfigure in minutes
Light-Through Spatial Flair
Focus on visual continuity: lighter tones, reflective surfaces, and purposeful sightlines that make narrow corridors feel longer. Artistic lighting becomes a feature, not an afterthought—layer task, ambient, and accent to sculpt mood without clutter.
Garden integration can blur indoors with the outside, via compact planters, vertical greenery, and access points that pull air and light through when doors are open.
Keep junctions clean with hidden storage and clear pathways. This approach respects Scottish tenement character while embracing modern, adaptable living.
Smart Heating for Historic Homes: Radiator Updates Without Loss of Charm
Smart heating can blend seamlessly with historic charm when you update radiators thoughtfully. You’re balancing aesthetics, efficiency, and comfort, using Modern technology without erasing character.
Priority goes to compatibility with original layouts, while adding controllable zones and smart thermostats to curb heat waste. Historic preservation informs your choices, so select radiators with period-appropriate profiles or modern panels that mimic them.
- Choose compact modern radiators with authentic silhouettes for a seamless look
- Install smart thermostats and zoning to tailor warmth by room and time
- Use radiator covers that preserve heat flow and decorative detail
- Prioritize low-water-pressure systems to protect vintage pipes
This approach keeps the vibe intact while delivering reliable, efficient comfort.
Soundproofing and Insulation for Tenement Comfort
If you’re renovating a Scottish tenement, soundproofing and insulation aren’t afterthoughts—they’re essential to day-to-day comfort and energy efficiency. You’ll approach soundproofing as a systems problem, layering resilient materials, flanking joints, and HVAC considerations to minimize noise transfer without sacrificing light or character.
Explore soundproofing solutions that pair mass, decoupling, and damping, like decoupled gypsum assemblies and resilient channels, tailored to shared-wall realities.
For insulation techniques, prioritize continuous cavity fills, high-performance mineral wool, and air-sealing strategies that curb drafts and heat loss. Use mindful detailing around timber frames and old stonework to avoid thermal bridges.
Balance performance with ease of installation and aesthetics, ensuring improvements enhance living quality while retaining architectural integrity. This savvy mix delivers comfort, efficiency, and enduring tenement charm.
Kitchen and Dining in Narrow Scottish Tenements
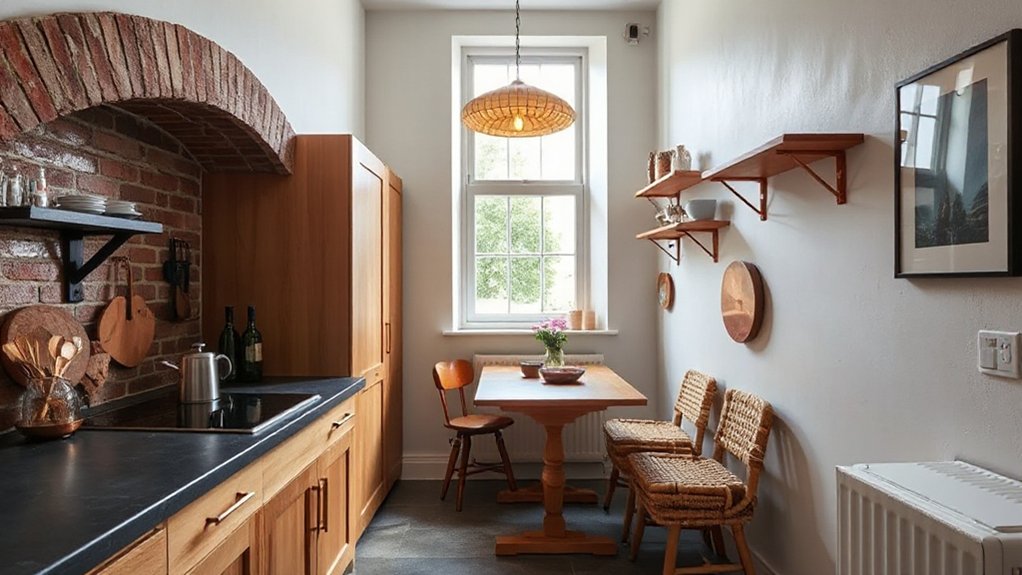
In a narrow Scottish tenement, your kitchen and dining space should feel efficient, connected, and characterful, even as you optimize layout constraints. You’ll blend form and function with modern kitchen layouts that maximize flow, while preserving charm.
Choose compact cabinetry, wall-mounted appliances, and a slim island to carve a social hub without crowding the room. For dining, lean toward multifunctional furniture that frees floor space yet stays inviting. Consider foldable chairs, a small extendable table, and integrated lighting to unify the area.
Materials like warm timber, stone, and tactile metals balance resilience with tactility. Your choices in dining furniture choices and spatial planning create a cohesive, stylish, user‑friendly zone.
- Compact cabinetry with hidden storage
- Wall-mounted appliances and slim island
- Extendable dining table, foldable seating
- Layered lighting to define zones
Built-In Storage That Respects Proportions
Built-in storage should respect proportions as much as it serves function, especially in narrow Scottish tenements where every inch counts. You shape spaces with thoughtful, modular fits that glide along walls, not intrude on flow.
Adopt a contemporary decor mindset: slim profiles, concealed hardware, and doors that tuck away like quiet furniture rather than shouting fixtures. A minimalist approach works best here, so prioritize open legibility of your floor plan and avoid bulky, proprietary niches.
Opt for shallow depths in hallways, tall, slender wardrobes, and pull-out shelving that doubles capacity without adding visual weight. Use uniform finishes—laminated woods, matte laminates, or glass-fronted panels—to maintain cohesion.
Finally, measure twice, install once, and let proportion guide every decision.
Energy-Efficient Upgrades With Historic Sensibility
Energy efficiency and historic character can go hand in hand in a Scottish tenement. You’ll blend retro fits with modern efficiency, preserving charm while trimming waste. Think airtight doors, draft-proofing, and insulation tucked behind traditional plaster to keep lines clean. Let your upgrades honor space, light, and rhythm, not disruption.
- Artistic murals as a heat-dense focal that also zones rooms for comfort and reduced energy use
- Modern lighting that mimics daylight cycles while lowering consumption
- High-performance windows in archival frames to minimize heat loss
- Efficient heating paired with smart controls, tuned to occupancy patterns
This approach feels multidisciplinary: architecture, acoustics, and art converge, so your home stays vibrant yet frugal, without sacrificing historic sensibility.
Texture and Color: Cast-Iron Radiators, Soffits, and Finishes

You’ll start by weighing cast-iron radiator finishes against the room’s palette to sharpen texture without overwhelming the architecture.
Soffit color contrast can create a subtle graphic rhythm, tying ceilings to baseboards with disciplined restraint.
Let’s explore how these finishes collaborate—metal, plaster, and paint—to craft a cohesive, modern-meets-historic feel.
Cast-Iron Radiator Finishes
Cast-iron radiators bring a tactile, period-accurate character to a Scottish tenement, and their finishes can make or break the room’s tone. You’ll balance warmth and style by choosing finishes that read as timeless yet practical, pairing texture with color for depth. Think matte enamel for modern-soft contrast or polished brass to echo historic detail, and consider a subtle patina to age gracefully.
- Vintage charm through restrained metallics
- Radiator maintenance tips that extend life
- Color strategies that unite radiators with walls
- Finish durability in high-traffic spaces
Opt for consistency across rooms, so the radiators feel intentional rather than faddish. Keep upkeep simple: wipe-down routines, gentle cleaners, and periodic inspections safeguard both aesthetics and efficiency.
Soffit Color Contrast
Soffit color should echo or gently offset the cast-iron radiators, creating a cohesive rhythm from ceiling to wall to floor. In a Scottish tenement, you’re balancing heritage texture with modern restraint, so pick a hue that either harmonizes or subtly contrasts with your radiators.
Consider how soffit material interacts with ceiling finishes and how light reflects off metal panels. A lighter soffit can amplify ceiling height, while a deeper shade grounds the room, enhancing architectural detail.
Don’t neglect soffit ventilation; guarantee discreet airflow paths to prevent overheating and maintain indoor air quality.
Pair color with finish to achieve a unified look, and keep progressions clean where plaster, wood, and brick meet. Use a restrained palette for timeless sophistication and flexible future updates.
Frequently Asked Questions
How Can I Minimize Disruption During Renovation?
You minimize disruption by planning ahead and communicating early, coordinating work hours, and using practical safeguards; implement temporary noise controls and dust management measures, protect common areas, and keep neighbors informed to maintain goodwill throughout the project.
What Grants or Funding Support Exist for Tenements?
Did you know that 60% of listed buildings rely on grants for conservation projects? You can pursue historic conservation funding, check grant eligibility, and leverage partnerships to maximize support for tenement renovations that preserve heritage while upgrading living standards.
Are There Legal Restrictions on Alterations to Listed Features?
Yes, there are legal restrictions on alterations to listed features. You must comply with Historic preservation requirements and Building regulations, coordinating with conservation officers to guarantee any changes respect character, structure, and safety while balancing modern living needs.
How Can I Maximize Natural Light Without Compromising Privacy?
You can maximize natural light by orienting spaces to side windows, using interior lighting subtly, and choosing window treatments that reflect without glare. Install skylights if feasible, and pair sheer curtains with adjustable blinds for privacy and bright ambiance.
What Maintenance Schedule Keeps Features Durable Long-Term?
Establish a quarterly maintenance schedule to safeguard Historical preservation while prioritizing Material durability: seal joints, inspect timber, test damp-proofing, clean gutters, repaint surfaces every five years, and schedule professional surveys annually for structural integrity and long-term resilience.
Conclusion
You don’t just renovate a Scottish tenement—you reinvent its weathered charm into a living chorus. Imagine brick and plaster whispering new tunes, sash windows catching dawn like a fresh chorus, and a staircase hall lighting up with a swagger you can feel. You’ll weave built-in stealth storage, lean palettes, and energy-smart lines into a daily ritual. The result? A modern home that respects its bones while dancing toward tomorrow, all with the quiet confidence of a well-told story.