UK buyers prioritise energy efficiency, flexible layouts, and durable, low-maintenance materials that grow with your family while keeping indoor and outdoor spaces seamlessly connected. You’ll want high insulation, airtight seals, and smart controls that cut bills without compromising comfort. Look for multi-use rooms, built‑in storage, and adaptable zones that evolve with kids. Outdoor areas should be safe yet stylish, with child-friendly surfaces and modular features. These choices future-proof homes; keep exploring to uncover more strategies you can apply.
What UK Family Buyers Prioritise When Buying a Home
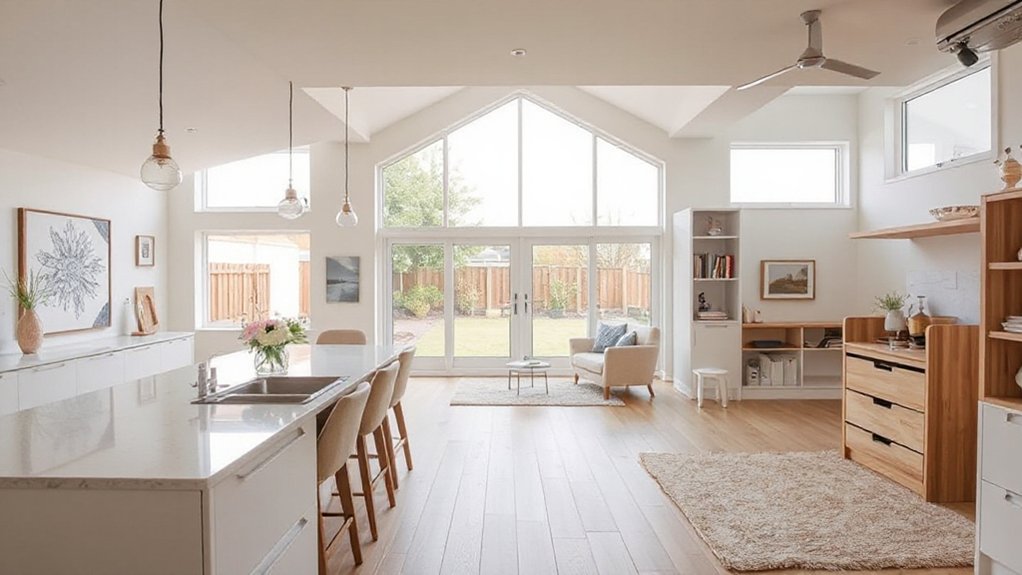
When UK family buyers shop for a home, practicality drives the decision: safety, space, and future-proofing take precedence over style alone. You weigh layout efficiency, outdoor access, and structural integrity against aesthetics, prioritizing resilient plans for long horizons.
Neighborhood safety informs daily routines, patrols, and perceived risk, shaping how you map commutes and after-school routes.
You assess room dimensions for growing needs, storage adequacy, and adaptable spaces that can reconfigure as children mature.
Local school quality becomes a measurable anchor, influencing catchment reliability and community expectations.
You demand robust electrical and plumbing foundations, durable finishes, and low-maintenance exteriors that minimize ongoing costs.
In every decision, the landscape earns a role: visible green belts, drainage, and sun exposure that support safe, healthy family living.
Energy Efficiency Upgrades That Cut Bills Fast
You’ll feel the impact of targeted insulation improvements as they seal your home like a windproof shell.
Efficient heating and smart energy controls work together to trim bills without sacrificing comfort, positioning your house for a stable climate year-round.
Think of these upgrades as a landscape, where every component—from walls to thermostats—plays a precise role in energy performance.
Insulation Improvements That Matter
Insulation upgrades deliver immediate savings by tightening the building envelope and reducing heat loss in colder months. You’ll assess the layers—from roof to foundation—focusing on continuity of coverage and material performance.
Start with high-density mineral wool or advanced foam boards to minimize thermal bridging where cavities meet structural members. Prioritize airtight sealing at joints, penetrations, and corners to create a stable thermal plane, then verify with a blower door test to quantify leakage reductions.
Consider multi-foil or vacuum-insulated panels only if benchmarking shows real gains in space, not just spec sheets.
Ground-level slabs benefit from perimeter insulation to curb heat uptake in damp soils.
In landscapes, choose breathable, moisture-tolerant wraps that sustain long-term delamination resistance and preserve garden-adjacent thermal stability.
Efficient Heating Solutions
Priorities center on low-temperature, high-myd efficiency and rapid response to fluctuating loads. Solar panels feed auxiliary heat during daylight, reducing grid draw while stabilizing temperature baselines in living zones.
Geothermal heating delivers consistent coefficients of performance, minimizing seasonal swings and supporting radiant or underfloor layouts without oversized radiators. Focus on heat emitters and thermal mass to even out spikes, then pair with zoned controls to target only occupied spaces.
Commissioning matters: sealing distribution, balancing flows, and validating comfort with real-time metering. In practice, these choices sharpen performance, cut bills, and sustain landscape-level comfort.
Smart Home Energy Controls
A landscape-informed setup maps room use, sun paths, and appliance cycles to optimize energy flow across zones.
Voice control lets you adjust systems on the fly, keeping convenience high and disruption low.
Energy scheduling aligns heating, cooling, and lighting with occupancy and outdoor conditions, so unnecessary watts stay off.
With intelligent dashboards, you monitor real-time consumption, set目标 thresholds, and compare seasonal performance.
Integration with weather data future-proofs the home, shrinking bills while preserving comfort.
The result is precise control, minimal waste, and a cleaner energy footprint.
Flexible Layouts to Grow With Your Family
As you plan your home, flexible spaces adapt as your family grows, keeping layouts practical without reconfiguring walls. Think multi-use rooms and sliding or foldaway elements that reframe living areas for work, play, or guests.
Flexible Spaces for Growth
Flexible spaces adapt as your family grows, so a well-planned layout prioritizes fluid shifts between living zones, study nooks, and temporary bedrooms. You design these zones to minimize wasted circulation and maximize natural light, with modulated partitions that can reconfigure for growing needs.
Consider layered ceilings, pocket doors, and concealed storage to maintain a sleek, uncluttered profile while expanding functionality. Garden privacy is integral; strategically placed greenery and fencing create intimate buffers without sacrificing views from main living areas.
Outdoor entertainment should thread seamlessly from interior spaces, with weather-ready decks and adaptable shading that suits evolving occupancy. Cable and power access in flexible hubs supports remote work, teens’ zones, or guest stays, ensuring resilience as your family’s routines shift.
Adaptable Living Areas
Adaptive living areas must flex with your family’s needs, allowing rooms to reconfigure for work, play, study, and guests without sacrificing cohesion. You’ll pair flexible furniture with smart zoning to morph spaces without visual clutter, keeping exterior sightlines uncluttered. Light, durable surfaces and hidden storage ensure multipurpose rooms remain usable across ages and routines.
While maintaining functionality, climate control supports year‑round comfort in open layouts. Consider floorplates that invite transitional spaces—corridors become lounges, nooks become study corners, and patios extend interiors.
- Flexible furniture configurations that reframe a room for different tasks
- Multipurpose rooms with integrated storage and tech hubs
- Zoned lighting and ventilation to preserve ambiance during shifts
Practical Smart Home Tech That Actually Makes Life Easier
Smart, practical smart home tech simplifies daily routines without gimmicks. In a modern family home, you’ll deploy compact systems that integrate with your landscape, not distract from it.
Think centralized climate control that learns your rhythms, so mornings stay comfortable without fiddling with thermostats. Smart security keeps watch with minimal effort, quietly syncing doors, cameras, and alerts to your phone.
Automated lighting adapts to dusk and occupancy, enhancing curb appeal while reducing glare and waste. Voice and app interfaces stay streamlined, so you don’t wrestle tech at every turn.
Focus on reliability, not flash: robust hubs, over‑the‑air updates, and privacy you can verify. The result is calmer evenings, steadier energy use, and a home that respects the outdoor environment you value.
Safe, Child-Friendly Outdoor Spaces You Can Love
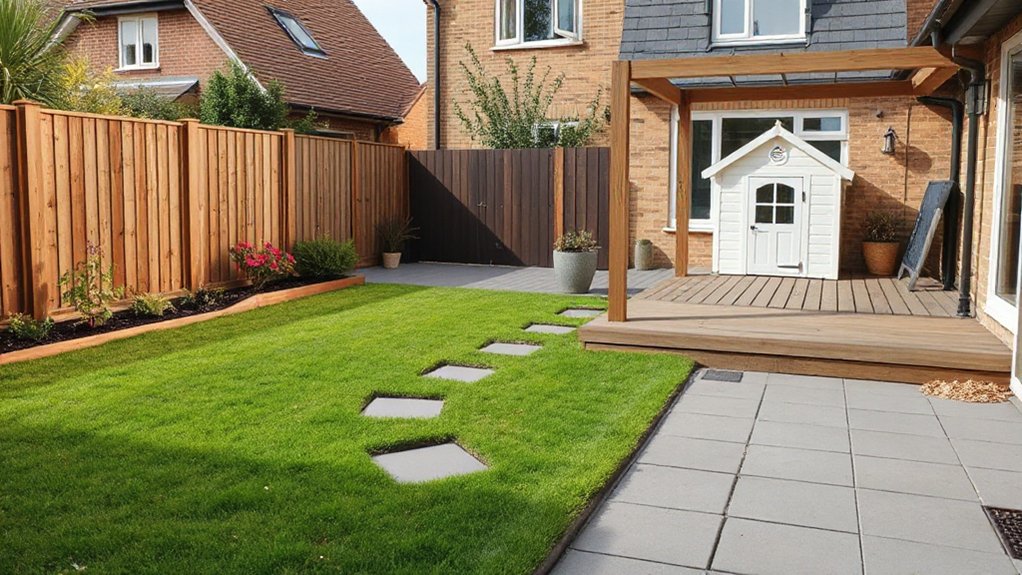
How can you design outdoor spaces that are genuinely safe for kids while still feeling inviting and stylish? You create defined, durable zones that blend form with function. Use resilient materials, low-maintenance plantings, and clear sightlines to monitor activity without visual clutter. Prioritize child-proof fencing where perimeter safety matters and integrate soft, shock-absorbent groundcovers to minimize impact. Consider permeable paving for cleanable, weather-resistant surfaces.
- Establish outdoor activity zones with graded access and sight lines for supervision.
- Select durable fencing, gates, and hardware designed for child safety and ongoing usability.
- Plan modular, low-profile features that reposition as kids grow, while keeping aesthetics cohesive.
Open-Plan Living With Clearly Defined Zones
Open-plan living thrives on clear zoning that guides flow without walls, so you can enjoy open sightlines while defining kitchen, dining, and lounge zones.
You’ll optimize sightlines and sunlight with soft boundaries, creating multi-functional spaces that adapt to daily life and entertaining.
Consider how intentional zoning supports landscape-influenced layouts, balancing openness with purpose-built areas that stay cohesive and calm.
Clear Zoning, Open Flow
Clear zoning guides flow in modern family homes, letting you enjoy open-plan living without sacrificing defined spaces. You’ll design spaces that feel expansive yet purposeful, balancing sightlines with function and style. Think in zones that support daily routines—cooking, dining, lounging—without clutter blocking movement.
The result is a confident open-plan that respects garden landscaping and interior decor, melding outdoors with indoors. Key techniques prioritize visual continuity while delimiting use through subtle cues.
1) Define zones with changes in level, furniture scale, and ceiling cues.
2) Use lighting layers to heighten segmentation between areas.
3) Integrate outdoor sightlines, ensuring garden and interior decor harmonize.
This approach yields a refined, breathable footprint that keeps landscape focus front and center.
Multi-Functional Living Areas
As modern family homes blend everyday living with refined design, multi-functional spaces emerge as the core—open-plan layouts that stay clearly zoned for daily routines. You’ll notice how zones guide movement, with distinct zones for work, dining, and play without sacrificing cohesion.
Technical detailing underpins the strategy: buffer materials, ceiling lines, and furniture placement create perceptual boundaries that don’t disrupt flow. Indoor gardens integrate living greenery into kitchens and lounges, delivering year-round ambiance and microclimates that support wellness.
Layers of texture—stone, timber, and matte metals—enhance resilience while maintaining elegance. For outdoor entertaining, passages connect indoors to patios and gardens, extending usable space and framing vistas.
Thoughtful sightlines prioritize light, air, and landscape integration, ensuring flexible spaces adapt to evolving family needs.
Built-In Storage That Really Frees Up Space
Built-in storage isn’t just a feature; it’s a design strategy that trims clutter while expanding usable square footage. You’ll value systems that disappear when not in use, preserving sightlines and landscape harmony.
Creative storage thrives where you plant it—edge-to-edge wardrobes, under-stair drawers, and recessed bins that follow architectural lines. This approach supports space maximization by turning nooks into usable volumes rather than adding bulk.
- Integrated wardrobes with adjustable shelving and concealed hinges
- Under-stair pullouts and compact housing for seasonal items
- Built-in benches and ottomans with hidden compartments
In practice, built-in storage reads like a landscape plan: deliberate, restrained, and elevating daily flow.
Kitchen Upgrades for Busy Family Mealtimes
For busy family mealtimes, your kitchen should act as a high-efficiency hub that streamlines prep, cooking, and cleanup without sacrificing design integrity. You’ll prioritize an ergonomic layout with a work triangle that minimizes movement, enabling rapid meal turnover.
Stylish countertops anchor surfaces with durable finishes that resist stains and fingerprints, while coordinating tones guide visual flow through the family hub.
Integrate modern appliances that automate tasks, from quick-heating ovens to multitask dishwashers, reducing time spent on routine chores.
A pull-out pantry and smart lighting enhance accessibility without clutter, supporting long cooking sessions and casual gatherings.
Choose quiet, efficient ventilation to maintain a calm atmosphere amid high output.
Finish with integrated cabinetry that hides clutter while preserving a cohesive, landscape-forward silhouette.
Adaptable Home Offices and Study Zones
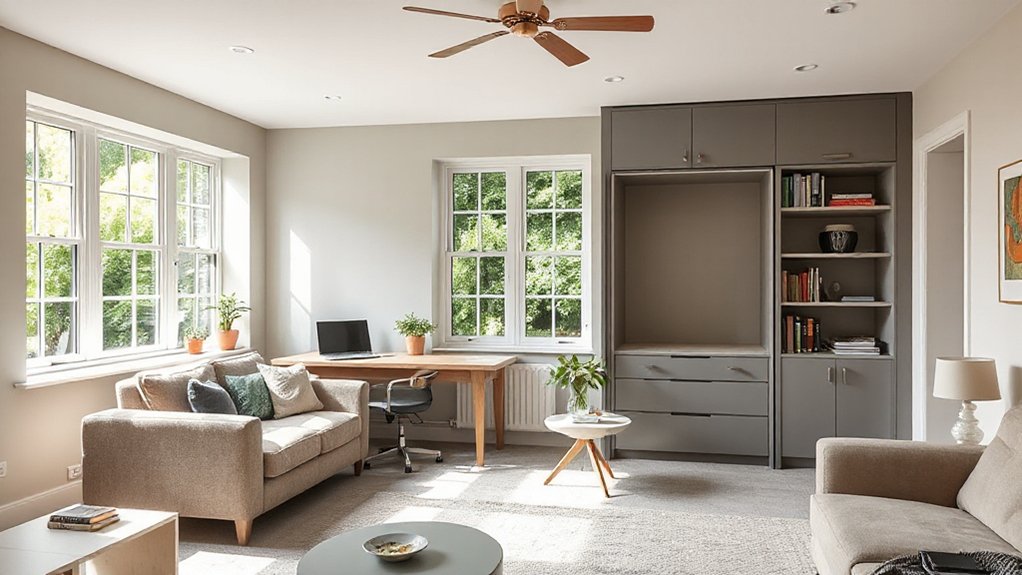
- Modular desks and hidden storage
- Acoustic panels integrated with wall decor
- Flexible room dividers with display surfaces
This approach elevates form, function, and landscape perspective.
Durable, Low-Maintenance Materials for Peace of Mind
Durable, low-maintenance materials matter as much in family homes as adaptable work zones do, because peace of mind hinges on reliable surfaces that weather daily life. You’ll value sustainable materials that resist weathering, moisture, and impact, forming a coherent landscape inside and out.
Think surfaces that pair weather resistance with understated texture, so you retain visual flow from entry to garden. Maintenance free finishes reduce routine care, letting you focus on space planning rather than constant upkeep.
Choose materials proven in diverse climates, with UV stability and minimal staining risk, ensuring long-term appeal. In kitchen, bath, and exterior progression, alignment with architectural lines matters as much as tactile comfort.
The result: durable, elegant zones that stay legible and legible-looking through seasons.
Smart Energy and Water Monitoring for Ongoing Savings
Smart energy and water monitoring helps you tighten operating costs without sacrificing comfort, by turning data into actionable decisions for daily use. You’ll integrate sensors, smart meters, and weather-adapted controls to optimize energy draw and water intake across the home’s footprint, aligning with renewable energy options and smarter storage.
The system surfaces anomalies, so you act quickly and stay ahead of peaks in demand, reducing wasted resources along a landscape-focused transect of living spaces.
1) Monitor real-time usage across zones for precise management
2) Automate irrigation and hot-water cycles to boost water conservation
3) Analyze seasonal trends to maximize on-site renewable energy and efficiency
Location and Community Perks That Boost Value
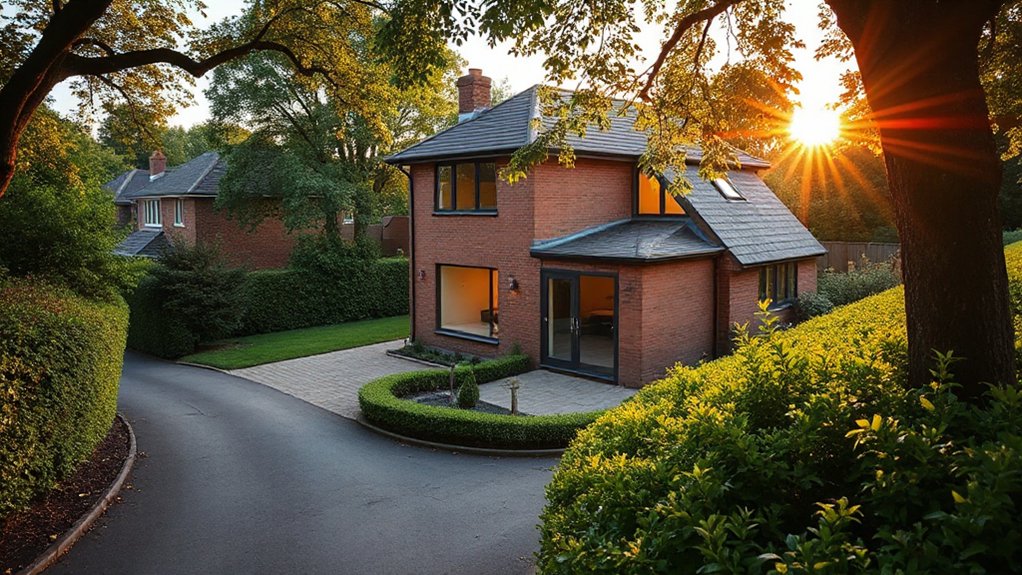
Location and community perks can dramatically lift a home’s value, especially when you prioritize proximity to amenities, schools, and green spaces. You’ll assess walking scores, cycling routes, and easy transit access to minimize car dependence while maximizing daily convenience.
In practice, map the neighborhood fabric: parks, playgrounds, and co-located services shape daily routines and long-term satisfaction. Focus on scale, density, and permeability—how well streets knit into mixed-use hubs supports spontaneous social interaction without sacrificing privacy.
Neighborhood amenities matter, but durable value rests on consistent quality: well-maintained public spaces, lighting, and drainage. Prioritize community safety through visible policing, clear sightlines, and effective pedestrian crossings.
A thoughtful blend of natural landscapes and urban accessibility creates enduring appeal for modern family living.
Future-Proof Infrastructure for Long-Term Living
From the groundwork of location and community perks, you now plan for infrastructure that endures. Future-proofing means resilient power, scalable networks, and water strategies that endure weather shifts.
You’ll prioritize smart technology that automates efficiency without complicating maintenance, and Future planning that aligns with long-term growth and aging-in-place needs.
This landscape-focused approach blends utility with design, ensuring pathways, drainage, and microclimates support ongoing comfort.
- Power redundancy and smart grid readiness
- High-capacity, future-ready connectivity with wired and wireless options
- Water resilience, leak detection, and sustainable drainage systems
Frequently Asked Questions
How Do Builders Price Upgrades for Family-Focused Features?
You’ll see builder pricing strategies weight upgrades by anticipated value and demand, applying upgrade valuation methods that quantify long-term ROI, energy savings, and resale appeal, then bundle features into transparent packages you can compare, adjust, and justify confidently.
What Are Hidden Costs of Modern Family Home Renovations?
Hidden costs of modern family home renovations loom like silent weather patterns, you’ll confront overruns, permits, and contingency gaps. Budget planning anchors your project; contractor selection steers costs, schedule, and quality, guiding you through landscape-like, technical decision-making.
Which Safety Standards Apply to Outdoor Play Areas in the UK?
You should follow UK playground safety standards, applying risk-based assessments to guarantee obvious hazards are mitigated with sturdy outdoor equipment. Inspect quarterly, install impact-absorbing surfaces, and maintain fencing and supervision for landscape-focused, durable outdoor play environments.
How to Balance Aesthetics With Durability in Family Kitchens?
As for balancing aesthetics with durability, you optimize Kitchen layout and Material selection, aligning form with function so spaces flow, endure, and age gracefully, like a well-planned landscape that thrives. You strike balance, edges softened, foundations lasting.
What Grants or Subsidies Support Energy Upgrades for Families?
Renewable incentives help you fund energy upgrades; insulation grants reduce costs and boost comfort. You’ll assess options, apply confidently, and align improvements with landscape-focused, technical efficiency goals, maximizing long-term savings while sustaining your property’s exterior harmony.
Conclusion
You’re buying with a plan, not a purchase order. As you weigh energy upgrades, flexible layouts, and smart tech, you’ll sketch a home that grows with your family and cuts bills along the way. Think durable materials, child-friendly outdoor spaces, and future-proof infrastructure that keeps value rising. It’s a compass, pointing you toward a residence where every room aligns with daily routines, like a well-tuned landscape—ordered, resilient, and quietly brilliant. Your next move? Start with the essentials, and let the rest follow.