

In 2026, UK homes will adapt for work and wellbeing, with spaces that flex from dining to remote work without clutter. You’ll see comfort-first textures, layered tactile fabrics, and minimalist furniture paired with varied materials, plus a single accent color for cohesion. Biophilic design brings greenery, natural materials, and outdoor connections indoors, while lighting and acoustics sculpt mood, zones, and warmth. Outdoor–indoor living expands with weatherproof decks and privacy screens. If you want more, you’ll discover practical steps to implement these shifts.
What Defines UK Homes in 2026: The Big Shift
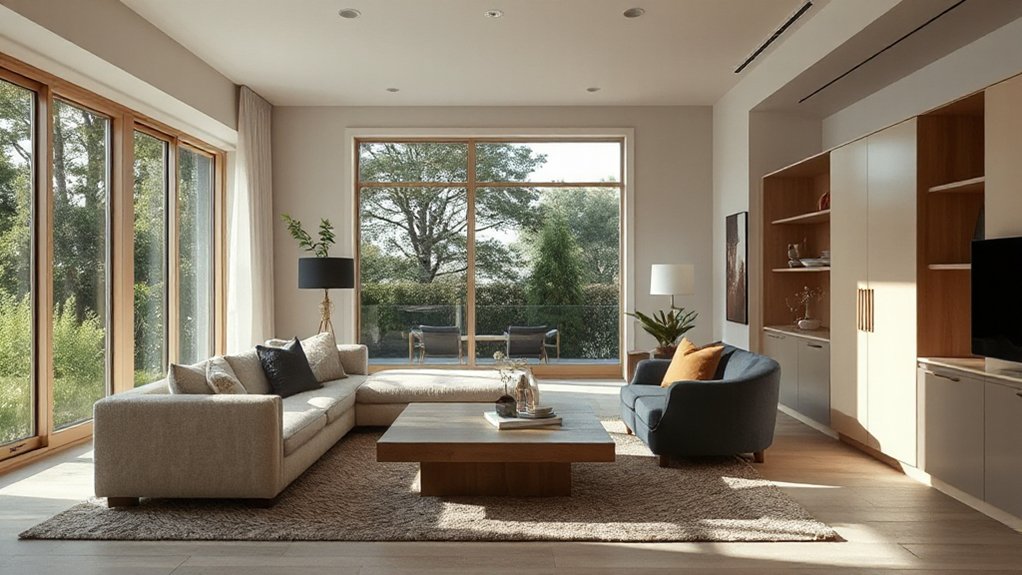
The big shift in UK homes for 2026 centers on adaptability: spaces designed to flex with changing lives, work patterns, and wellbeing priorities. You’ll see layouts that morph from dining to remote work zones without clutter, plus zoned lighting and acoustics that support focus or relaxation on demand.
Urban migration pushes compact, multi-use rooms toward efficiency, so vertical storage and hidden desks become everyday staples. Energy efficiency drives better insulation, airtight construction, and smarter controls that cut bills while boosting comfort.
Flexible partitions, modular furniture, and adaptable storage let you reconfigure spaces as needs evolve—whether a new hobby, a home office, or a growing family. The result is homes that feel calm, responsive, and inexpensive to run, yet surprisingly generous.
Comfort-First Textures You’ll Notice Every Day
Soft textures will greet you at eye level in 2026 UK homes, where comfort-centric materials shape daily living. You’ll notice textile layering across sofas, throws, and cushions that invite you to touch without sacrificing structure.
Prioritize low-slung, cushioned silhouettes and varied pile heights to create a tactile rhythm rather than flat surfaces. Textured weaves, bouclé, and brushed cotton add depth under natural light, improving perceived warmth in living rooms and bedrooms.
In kitchens and bathrooms, opt for tactile finishes on cabinetry, hardware, and countertop edges to enhance everyday use. Layer textures deliberately: pair a matte concrete with a soft wool rug, or pair linen curtains with a satin-twill cushion.
The result is inviting practicality that stays reliable through daily routines.
Nature-Inspired Palettes for Everyday Living
You’ll see nature-inspired color palettes grounding rooms with soft greens, earthy beiges, and coastal blues that read timelessly.
Pair these hues with everyday materials—textured linens, woven rattan, and matte ceramics—for tactile depth without clutter.
The focus stays practical and trend-forward, guiding you to mix subtle tones with durable finishes for everyday living.
Nature-Inspired Color Palettes
You’ll apply moss inspired hues as a base for walls and larger surfaces, pairing them with lighter shells to maintain airiness.
Introduce wildflower accents through textiles, artwork, and small furniture pieces to inject energy without overpowering spaces.
In practice, balance depth with contrast: deep sage sofas balanced by sand-toned rugs, and olive cabinetry offset by pale plaster ceilings.
Consider lighting with warm-tinged bulbs to enhance natural tones, and test swatches under varied daylight.
Maintain coherence by repeating a restrained palette across zones, then selectively layer textures for tactile interest.
Everyday Materials and Textures
From nature-inspired palettes, the focus shifts to how everyday materials and textures can translate those hues into real, usable surfaces. You’ll prioritize tactile, durable options that age gracefully without shouting trends. Think natural stone veneers, matte laminates, and low-sheen timber that pick up daylight without glare.
For walls, textured wall finishes add depth and warmth, helping neutral tones feel intimate rather than clinical. Pair these with everyday fabric choices that resist wear while adding softness and subtle contrast. Consider cork, linen blends, and wool blends for cushions and drapes to echo organic palettes.
Keep finishes cohesive by repeating a single grain or texture across furniture, cabinetry, and accents. This approach preserves longevity while delivering a cohesive, contemporary UK home.
Biophilic Design: Bringing the Outside In
Biophilic design is reshaping UK homes by weaving natural elements into daily living, from daylight-maximizing layouts to plant-filled corners that blur indoor and outdoor boundaries. You’ll prioritize spaces that invite nature in, selecting materials with tactile, natural textures and earthy tones.
Implement indoor gardens where sunlight hits, and choose planters that double as decor, so greenery becomes a focal point rather than an afterthought. Use breathable textiles, cork, stone, and timber to craft a layered, lived-in feel that ages gracefully.
Think biophilic zoning: small pockets for reflection, work, and healing, all connected by sightlines to greenery. This approach supports well-being while keeping interiors practical, durable, and easy to maintain for busy UK households.
Lighting as a Design Layer: Mood, Zoning, and Warmth

Lighting isn’t just about visibility—it’s a design layer that shapes mood, defines zones, and adds warmth throughout the day. You’ll harness ambient layering to balance brightness from ceiling, wall, and task sources, avoiding harsh glare.
Create distinct lighting zones in open-plan spaces: a soft, warm perimeter for lounging, a brighter, focused task zone at the kitchen bar, and a dimmed backdrop for evenings. Dimmable fixtures, warm-to-neutral whites, and color-tunable LEDs let you shift tone with events and seasons.
Use layered accents—pendants over a dining table, floor lamps beside seating, and hidden strip lighting to highlight textures. Prioritize CRI, consistent color temperature, and control accessibility.
With thoughtful layering, you’ll enhance depth, comfort, and practicality without clutter.
Acoustic Comfort: Quiet That Feels Designed
Acoustic comfort isn’t an afterthought; it’s a design priority that quietly shapes daily living. You’ll notice rooms that feel calmer because walls, floors, and ceilings collaborate to reduce noise transmission.
Focus on practical sound control: resilient channels, mass‑loaded vinyl, and floor underlays that damp footfall without sacrificing layout flexibility. Soundproofing innovations now emphasize effortless incorporation into existing schemes, with modular panels that blend into finishes and don’t demand structural work.
In new builds, you’ll see airtight detailing, triple-glazed sidelights, and tuned door bottoms that curb exterior clangs.
Acoustic zoning lets you allocate spaces by sound, not just function—define quiet zones for concentration or rest adjacent to lively social areas.
Plan around speech intelligibility, avoiding harsh echoes with strategically placed absorbers and soft textures.
Flexible Spaces for Work, Study, and Play
If you’ve designed for acoustic calm, you’ll appreciate how adaptable layouts reinforce that calm by swapping in quiet work nooks or active play zones as needed. In 2026, flexible spaces mean you can shift function without renursing the room’s feel.
Think modular desks, foldaway screens, and storage that doubles as seating to carve out multi purpose zones that serve work, study, and leisure. Use light, durable finishes and rug defines to cue each zone, while maintaining one cohesive palette.
Prioritize sightlines so you never feel boxed in, even when rooms morph. Embrace scale-adjustable furniture to accommodate guests or children’s projects. This practical approach keeps daily life fluid and focused.
- Flexible furniture
- multi purpose zones
- modular storage and screens
Smart Tech That Reads as Part of the Room

Smart tech should blend in, not shout out. In 2026, you’ll notice devices that read as part of the room, not its centerpiece. This means streamlined outlets, discreet speakers, and panels that vanish behind panelling or joinery.
Prioritize voice activation that responds to natural phrases, so you aren’t hunting for a command every time you want light or climate tweaks. Ambient sensors monitor light, temperature, and occupancy, adjusting scenes without manual input, preserving the room’s rhythm.
Mount screens flush with walls or hide them in mirrors to reduce visual clutter while keeping functionality. Choose finishes that mirror cabinetry tones and avoid conspicuous branding.
Test layouts to ensure cables aren’t visible; seek plug-and-play ecosystems with clear privacy controls and straightforward updates.
Sustainable Materials and Low-Impact Choices
You’ll start by prioritizing sustainable material choices that balance aesthetics with lifecycle impact, from responsibly sourced timber to low-emission finishes.
Consider low-impact design decisions like modular, repairable components and locally produced materials that cut freight emissions without sacrificing style.
In practice, this means selecting durable, timeless options and documenting provenance so every room reads as considered, cohesive, and future-facing.
Sustainable Material Choices
Choosing sustainable materials upfront sets the tone for a low-impact, high-quality home, and 2026 UK interiors are leaning into traceable, responsibly sourced options. You’ll prioritize materials that blend durability with transparency, ensuring you can verify origin and lifecycle.
Practical choices include recycled content, low VOC finishes, and renewable plant-based options that don’t compromise look or feel. Embrace versatile textures and finishes that age gracefully, reducing waste over time.
You’ll find that style and sustainability align, delivering calm, cohesive spaces.
- Recycled plastics for resilient surfaces and accessories
- Bamboo flooring offering warmth, stability, and fast renewability
- FSC-certified wood and responsibly sourced stone for enduring details
Low-Impact Design Decisions
Are you designing spaces with a lighter footprint in mind? You’ll prioritize low-impact decisions that still read as premium. Choose eco conscious furnishings crafted from recycled, rapidly renewable, or locally sourced materials, avoiding high-embodied energy options.
Opt for solid finishes over veneers to extend lifespan and reduce waste. When selecting textiles, favor natural fibers with low pesticide and water footprints, and rotate fabrics to maximize usage cycles.
Incorporate renewable energy integration where possible—solar panels on outbuildings, heat pumps for heating, and efficient heat recovery ventilation.
Track embodied carbon in major purchases, and design layouts that minimize material waste through modular or multiuse elements. This approach keeps spaces stylish, resilient, and aligned with UK sustainability targets while remaining budget-conscious.
Storage That Maximizes Space Without Clutter
Smart storage solutions are essential in UK homes where space is precious; by optimizing every inch, you can keep rooms calm and functional without sacrificing style. You’ll crave clever strategies that blend form with function, using hidden compartments and multi functional furniture to hide everyday clutter.
Prioritize built-in shelving, foldaway desks, and ottomans with lift lids to maximize capacity without visual noise. Choose modular units that reconfigure for different needs, so you can adapt as life changes.
Keep surfaces clear by assigning dedicated zones for items, and use light, neutral tones to keep spaces feeling open.
- hidden compartments for cosmetics, papers, and cords
- multi functional furniture that converts from seating to storage
- modular systems that expand or reconfigure with room changes
The Kitchen and Bath as Social Hubs
The kitchen and bath are no longer separate work zones; they’ve become social hubs where conversation, cooking, and daily rituals converge. You’ll optimize layouts to keep prep, seating, and cleanup in fluid succession, so hosting feels effortless.
Desktop appliances give way to multifunctional islands with integrated power, hydration stations, and discreet storage that supports tidy surfaces. In the kitchen decor, you prioritize warmth, durable finishes, and tactile textures—think matte stone, timber accents, and soft-close cabinetry that invites collaboration rather than compartmentalization.
For baths, convert routine routines into shared experiences with water-efficient fixtures, frameless glass, and ambient lighting that doubles as mood setting. Align bath fixtures with consistent hardware to maintain a cohesive, lived-in feel throughout both spaces.
Bold Colour Play With Calm Undertones

Bold colour palettes are making rooms feel energetic without shouting, thanks to calm undertones that keep everything cohesive. You’ll pair bold contrasts with muted sophistication to create spaces that feel lively yet refined.
In practice, choose a vivid accent—like emerald or cobalt—and balance it with soft neutrals and warm woods. The trick is scale: one strong hue per room, two supporting tones, and plenty of negative space to breathe.
Textures matter—matte walls, satin upholstery, and tactile fabrics enhance depth without overwhelming. You’ll notice quicker, clearer decision-making when you test swatches in natural light. Finish with purposeful lighting that emphasizes colour shifts as the day unfolds.
- Bold contrasts in small doses for focal points
- Muted sophistication through balanced neutrals and texture
- Purposeful lighting to reveal colour nuances
Outdoor-Indoor Living Upgrades
Balcony, patio, or sunken garden—outdoor-indoor living upgrades blur boundaries to extend your home’s footprint. You’ll plan multi‑use zones that flow seamlessly from interior to exterior, prioritising shelter and climate control with adjustable screens, pergolas, and modular lounges.
Consider concrete or timber decks that tolerate rain, paired with durable furnishings and weatherproof textiles for year‑round use. Frame views with operable doors and slim, unobtrusive glazing to maximise light without compromising privacy.
Garden privacy is essential; install screens, living walls, or year‑round greenery to shield seating while still feeling breathable. Outdoor lighting should be layered: warm wall wash for evenings, task lights near kitchens, and low‑level path LEDs to guide traffic.
Guarantee electrical safety, weather seals, and discreet power upgrades to support project longevity.
Personalization Without Mess: How to Do It
You can personalize your space without clutter by choosing tailored storage and clean lines that keep essentials visible but organized. Focus on streamlined furniture, hidden compartments, and plug-and-go accessories that reflect your taste without overloading surfaces.
Start with a cohesive color palette and modular pieces that adapt to changing needs, so each room feels intentional and calm.
Personalization, No Clutter
Personalization without clutter means tailoring spaces to you without turning them into museum displays. You curate with purpose, using personalized decor that speaks to you while maintaining calm, functional rooms.
Focus on clutter prevention by selecting storage-friendly pieces, multifunctional furniture, and discreet organizers that blend with your palette. Let color and texture reflect your story, not an overload of objects.
Keep surfaces clear and swap seasonal accents in with rotation rather than piling up.
- Use hidden storage under benches and ottomans
- Choose modular units that adapt as needs change
- Rotate a few select accessories instead of entire collections
This approach keeps your home inviting, expressive, and easy to maintain, aligning trend-conscious design with everyday practicality.
Tailored Spaces, Clean Lines
Tailored spaces with clean lines strike a balance between personality and order, so your home feels designed for you without chaos. You’ll shape rooms with purpose, choosing bespoke elements that don’t shout, but speak softly through form and function.
Prioritize custom shelving to keep everything in its rightful place, avoiding visual clutter while delivering flexible storage. Pair minimalist furniture with varied textures—luxury wool throws, matte metals, and warm woods—to create depth without distraction.
Identify a single accent color and carry it across pieces, so each zone reads as cohesive rather than chaotic. Use hidden hardware and integrated lighting for a sleek silhouette.
Finally, curate surfaces: keep counters clear, display only meaningful objects, and let negative space amplify your carefully selected details.
The 2026 UK Home Renovation Checklist (What to Plan First)
Kicking off any renovation in 2026, start with a clear plan that anchors your budget, timeline, and design goals before you lift a hammer. Your checklist prioritizes risk, value, and efficiency, so you lock in essentials first: home security, energy efficiency, and practical zoning.
Establish a phased schedule that sequences trades, permits, and material lead times, then build in contingency. Clarify your must-haves versus nice-to-haves, and keep a living document for changes as the project evolves.
- Define a realistic budget with line items for systems, finishes, and contingencies
- Map a functional layout that improves flow, natural light, and security
- Set performance targets for insulation, airtightness, and smart controls
Frequently Asked Questions
How Will UK Housing Costs Influence 2026 Design Choices?
You’ll feel housing costs push you toward compact, efficient spaces, so you’ll prioritize Urban aesthetics with multi-functional layouts, and a Vintage revival for affordable, characterful touches that maximize value while staying practical and trend-forward.
What Are Practical Budget-Friendly Biophilic Upgrades?
You can upgrade on a budget with practical biophilic touches: choose Eco friendly materials, add DIY decor, use planters at varied heights, repurpose containers, and opt for natural textiles; focus on low-cost greenery, scent, and texture impact.
Can Small Spaces Feel Luxurious Without Clutter?
Yes, small spaces can feel luxurious when you maximize storage and create illusions of space, like double-duty furniture and hidden compartments. You’ll tighten clutter, choose cohesive textures, and use mirrors to reflect light, elevating sophistication.
Which Tech Blends Most Seamlessly With Interiors?
Smart integration blends best with interiors when you choose seamless technology that hides cables, mirrors, or disappears into cabinetry. You’ll enjoy effortless control, reliable performance, and clutter-free living with practical, trend-focused setups designed for real use.
How Do Busy UK Households Adapt Flexible Spaces?
You adapt by using multi functional furniture and space saving solutions, blending flexibility with style. You map daily routines, invest in fold-away desks and modular seating, and keep zones clear for work, play, and downtime, ensuring effortless, efficient shifts.
Conclusion
You’ve got the blueprint for a calmer, more connected home. In 2026, comfort leads the way, textures invite touch, and nature’s palette unites spaces with quiet confidence. Biophilic cues and smart lighting sculpt mood, while outdoor-indoor living blends borders into a single,usable canvas. Personalization stays tidy, thanks to design logic that keeps clutter at bay. Plan boldly, implement thoughtfully, and let timeless warmth meet contemporary craft in every room you shape. Your home, finally tuned to you.




