
Picture your maisonette as a living map of intent and constraint, where minor tweaks breathe without breaching the envelope of rules. You must gauge whether changes stay within permitted development or demand planning permission, especially when alterations touch external facades, shared structures, or affect neighboring boundaries. The distinction isn’t just legal nicety—it shapes timelines, costs, and enforcement risk. So you’ll want a clear boundary between cosmetic updates and structural or envelope changes, with early consultation to stay compliant and avoid pitfalls.
Do I Need Planning Permission for My Maisonette?
Determining whether you need planning permission for a maisonette depends on the scope of the proposed alterations and the building’s current designations. You assess whether changes affect only interior space or extend above existing envelopes, and you examine whether the exterior or structure triggers planning controls.
If alterations stay within original plans and don’t modify access, number of habitable rooms, or external appearance, permission requirements may be limited. You should verify local planning policies, potential listed status, and any conservation-area implications.
Consider garden landscaping implications, as substantial external works could prompt scrutiny. You also determine obligation to establish party wall agreements if neighboring walls or foundations are impacted, ensuring compliance and avoiding disputes.
When in doubt, consult the planning authority for a formal ruling before committing resources.
Quick Guide: Planning Permission vs Permitted Development for Maisonettes
You should start by outlining how Permitted Development limits apply to maisonette alterations and where restrictions differ from full planning permission.
Next, compare the general permission vs exemption framework, highlighting when each path is available and what evidence you must provide.
Finally, clarify how the rules treat interior changes versus structural or external alterations to guide your planning decisions.
Permitted Development Limits
- Scope of alterations within dwelling
- External changes and materials
- Height, eaves, and extension limits
- Garden landscaping and Tree preservation considerations
Maisonette Alterations Rules
Maisonette alterations sit at the intersection of permitted development and planning permission, and this quick guide clarifies when you can proceed under standard PD rights and when you’ll need formal consent.
You approach alterations with a focus on statutory limits, structural safety, and local policy. Schedule-specific constraints shape whether interior decoration or garden landscaping changes count as permissible, and you assess if exterior modifications require additional approvals.
You should verify owner-occupier requirements, building line restrictions, and any world of listed status implications.
In practice, you distinguish routine cosmetic work from material alterations affecting floor area, footprint, or energy efficiency, which typically trigger consent.
You maintain a documented plan, consult highways or conservation bodies as needed, and proceed only once compliance is demonstrated.
Permission vs Exemption Overview
Planning permission and permitted development (PD) rights operate in tandem for maisonettes, and understanding their boundaries helps you decide whether to proceed under PD or pursue formal consent. The overview below clarifies when PD suffices and when you must apply for a full consent, focusing on practical thresholds and likely exceptions.
Efficiency hinges on site specifics, such as external alterations, spatial impact, and compatibility with historic preservation goals. You’ll assess cumulative changes, the effect on neighbors, and environmental impact, ensuring your proposal aligns with policy aims before proceeding.
- Determine if your alteration fits PD criteria without materially affecting significance or surrounding constraints.
- Evaluate potential historic preservation implications and obtain appropriate notices when required.
- Consider environmental impact assessments or statements for larger schemes.
- Confirm consent requirements early to avoid retrospective enforcement challenges.
What Counts as a Maisonette Alteration?
Determining what counts as a maisonette alteration hinges on how the dwelling is structured and how the changes affect its layout, access, and shared spaces. You assess whether modifications change internal circulation, the segmentation of floors, or the character of common areas.
If alterations alter the vertical or horizontal division of living zones, or reconfigure stair access, they typically constitute alterations subject to scrutiny. Cosmetic changes that don’t modify layout or access generally fall outside planning triggers; however, impact on neighboring rights may still arise.
Consider external features only if they affect the envelope or daylight. Garden fencing, if installed as part of a boundary modification, could influence appearance and access rights.
Be mindful that neighborhood noise during construction can influence planning approaches and approvals.
How to Tell If an Alteration Triggers Planning Permission
After considering what counts as a maisonette alteration, you must assess whether any change affects the building’s layout, access, or external envelope in ways that fall under planning controls. To determine triggers, focus on material effects that could alter use, visibility, or impact on neighbouring properties.
If changes modify the footprint, the stairs, or egress routes, planning permission may be required. Similarly, alterations altering the external appearance or garden landscaping can attract controls, even where internal finishes seem minor.
Interior decoration alone rarely triggers permission, but combined with structural or layout shifts, it might. Evaluate each alteration’s potential to set a precedent for surrounding development.
Consider professional advice to confirm necessities and avoid inadvertent breaches.
- Material changes to layout or access
- External envelope or garden landscaping implications
- Interdependent interior work with potential planning effects
- Consultation and documentation requirements
Maisonette Alterations Under Householder Permitted Development
Under the householder regime, you can alter a maisonette without full planning permission when the work stays within the limits of permitted development and doesn’t breach local restrictions.
In practice, you assess which alterations fall inside the scope of general PD rights for dwellings, then verify any site-specific constraints. You’ll need to account for the building’s overall volume, proximity to boundaries, and any prior alterations that limit further changes.
Key considerations include whether external alterations affect rooflines, eaves, or walls visible from the public environment, and whether permitted changes preserve fire safety and access.
Garden fencing and parking restrictions may interact with PD allowances, creating bespoke limits.
Always consult your local authority’s planning portal to confirm exemptions before proceeding, ensuring compliance and minimizing enforcement risk.
Sharing Walls in a Maisonette Block: What You Can and Can’t Do
Sharing walls in a maisonette block raises distinct planning and practical considerations. You assess structural implications, load paths, and party-wall rights before proposing any work. You must distinguish between internal alterations, which can affect adjoining occupiers, and external changes, which impact appearance and access.
Compliance hinges on notice, consents, and potential remedies for disputes. You weigh garden landscaping and roof repairs within shared boundaries, ensuring changes don’t compromise water drainage or structural integrity. You should prepare clear documentation detailing scope, materials, and vibration control, and anticipate boundary protections during construction.
You align plans with building regulations, and consult neighbours to minimize disruptions. Follow these steps to reduce risk and expedite approvals.
- Structural assessment and party-wall notifications
- Drainage and drainage implications for shared surfaces
- Impact on external elevations and access
- Coordination for garden landscaping and roof repairs within shared limits
Altering Common Areas in a Block: Consent and Constraints
When altering common areas in a block, you must obtain consent from all relevant parties and guarantee changes stay within the boundaries of shared ownership and management rules. You assess proposed alterations against existing covenants, service agreements, and the block’s management plan, ensuring compatibility with long-term maintenance needs and access rights.
Consent should be documented in writing, specifying scope, duration, and responsibilities for ongoing upkeep. You consider potential impacts on liability, insurance, and compliance with fire safety requirements, as well as any requirements from managing agents or residents’ committees.
Garden landscaping and Parking regulations must align with approved standards, prevent encroachment on private units, and preserve communal access. Any deviations require re-submission or renegotiation to avoid unresolved disputes or future enforcement actions.
Pre-Application Tips for Maisonette Planning Authorities
Engage early with stakeholders to establish clear expectations, focusing on potential red flags and critical documentation needs.
Identify signals that may foreshadow obstruction or delay, and document these findings systematically for transparency.
Maintain a concise checklist approach that guides pre-application discussions and streamlines subsequent submissions.
Early Engagement Essentials
Early engagement with the planning authority is essential to shape a feasible maisonette alteration, identify potential constraints, and align project scope with local policy. You gain early clarity on suitability, required documentation, and timetable expectations, reducing late-stage changes.
A focused pre-application approach enhances your risk management and cost control, while signaling compliance intent to the authority.
Key considerations you should address include site context, impact on neighbours, and alignment with design guidelines. Garden landscaping and parking arrangements are integral to acceptable schemes and must be reviewed early to avoid conflicts with local standards.
- Define site constraints and zoning relevance
- Prepare preliminary design options and justifications
- Assess neighbour impact and mitigation measures
- Propose compliant garden and parking concepts
Red Flag Identification
Red flags in the pre-application phase signal potential issues that can derail a maisonette alteration project if left unchecked. You evaluate proposals for consistency with local planning policies, ensuring that intent, scope, and height remain within approved parameters.
Identify deviations early, such as unapproved extensions or altered floor areas, and quantify their impact on daylight, access, and occupancy. Scrutinize design aesthetics to deter incongruous treatment with surrounding streetscapes, while preserving essential character.
Assess material selection for durability, fire safety, and compatibility with adjoining properties, flagging any non-compliant substitutes. Prioritize accurate documentation of existing conditions and proposed changes, confirming alignment with boundary constraints and services.
Documentation Checklist Tips
Documentation needs set the baseline for a smooth pre-application process. You approach the checklist methodically, ensuring documents align with planning criteria and evidence requirements. Analyze completeness first, then assess potential gaps in project justification, sustainability, and impact on neighbors.
You should anticipate reviewer questions and preemptively compile clarity in summaries, measurements, and timelines. Use precise terminology to minimize misinterpretation and delays. Include visual and technical data that support both garden landscaping plans and interior decoration proposals, with clear integration of space, light, and function.
Maintain consistency across drawings, schedules, and impact statements. The following items help streamline submission:
- Site plan and contextual map
- Floor plans, elevations, and sections
- Schedule of works and materials
- Design justification and potential mitigation strategies
How to Prepare a Planning Application for Maisonette Changes
Preparing a planning application for maisonette changes requires a clear, evidence-based approach to demonstrate compliance with local planning policies and building regulations. You must compile a precise statement of proposals, supported by measured drawings, site plans, and access considerations.
Identify the planning constraints relevant to your site, including conservation, design, and street-scene impact, and articulate how your changes align with policy objectives.
Present a robust assessment of potential impacts on neighbours, daylight, and noise, with mitigation measures where appropriate.
Include garden landscaping considerations and how proposed greenery integrates with overall design, plus any energy efficiency features that improve building performance.
Guarantee documentation is coherent, cross-referenced, and submitted in the correct format to streamline validation and assessment.
Designing Within Tight Spaces: Practical Layout Tweaks
Designing within tight spaces requires precise, evidence-based tweaks that maximize usable area without sacrificing compliance or comfort. You’ll prioritize efficient circulation, built-in storage, and clear sightlines to preserve safety and daylight. Choose fixtures with compact footprints and movable components to adapt to changing needs. Consider how interior decoration and garden landscaping cues can extend perception of space without violating planning constraints.
- Optimize layout by aligning doors with walls and using pocket or sliding options.
- Integrate multi-functional furniture to reduce clutter while preserving function.
- Apply vertical storage and built-ins to free floor space without crowding.
- Use neutral palettes with strategic accent elements to enhance depth and light.
These tweaks support compliant, practical improvements, ensuring you maximize space while preserving aesthetics and accessibility.
Extensions for Maisonettes: What’s Allowed and Limits
When planning extensions to a maisonette, you must balance functionality with regulatory constraints, since permissions hinge on planning laws, building regulations, and local planning guidance. You assess what constitutes permissible alterations, including size, footprint, and impact on amenity space.
Typical limits involve total floor area, height, and proximity to boundaries, with potential need for planning permission or permitted development rights depending on your jurisdiction. You should verify that any extension maintains adequate light, access, and fire safety, while not compromising structural integrity.
Consider garden landscaping implications and drainage considerations, ensuring sustainable design choices. Parking regulations may constrain garaging or drive alterations; ensure access remains compliant and doesn’t obstruct neighboring vehicles.
Prepare supporting evidence demonstrating compliance, including site plans and elevations, to avoid delay or refusal.
Loft Conversions and Ceiling Height: Feasibility Basics
You’ll start by evaluating ceiling height guidelines to determine if a loft conversion is feasible within your maisonette’s constraints.
Consider how headroom and build constraints interact with available space to influence usable loft areas.
This preliminary check frames whether further design and consent steps are warranted.
Ceiling Height Guidelines
Ceiling height is a primary feasibility factor in loft conversions and maisonette alterations, because adequate headroom determines both usable space and compliance with planning and building regulations. You evaluate required minimums, practical layouts, and potential variances before committing to design choices.
Height affects fire safety routes, insulation planning, and future furnishings, so you must align measurements with statutory guidelines and site conditions. In practice, you balance vaulted or dropped elements against service routes, ensuring accessibility remains unobstructed.
Consider how changes influence daylight distribution and acoustic performance, while anticipating future overrides or exemptions.
- Ceiling insulation considerations and its impact on usable headroom
- Placement of lighting fixtures to maximize space efficiency
- Structural implications of headroom reductions or gains
- Compliance verification steps for planning and building regs
Feasibility Of Loft Space
Loft insulation choices influence thermal performance and allowable alterations, since inadequate insulation can necessitate extra height to comply with energy standards.
Structural feasibility hinges on existing roof construction; a roof truss system, for example, constrains modifications and may require reinforcement or redesign to accommodate floor level and load paths.
You must evaluate potential exemptions or conditions in planning guidance, noting how joist spans, eaves, and potential dormer placements affect consent outcomes.
Headroom And Build Constraints
Headroom is the key limiter in loft conversions, because usable space depends on how ceiling height, slope, and access align with building codes and practical layouts. You assess feasibility by comparing headroom to planned function, considering structural safety and daylight access.
Ceiling height, eaves, and stairs determine usable floor area, while insulation and ventilation influence comfort and compliance with Building codes. You must evaluate load paths, ridge support, and potential strengthening to protect structural safety.
Elevation surveys reveal setbacks and required fire escape routes. You balance aesthetic ambitions with code constraints, ensuring doors, landings, and habitable rooms meet minimums.
While costs rise with complexity, precise planning prevents post‑facto alterations or noncompliant layouts. Structural safety remains the priority in every adjustment.
Facade Changes and External Alterations: Consent Implications
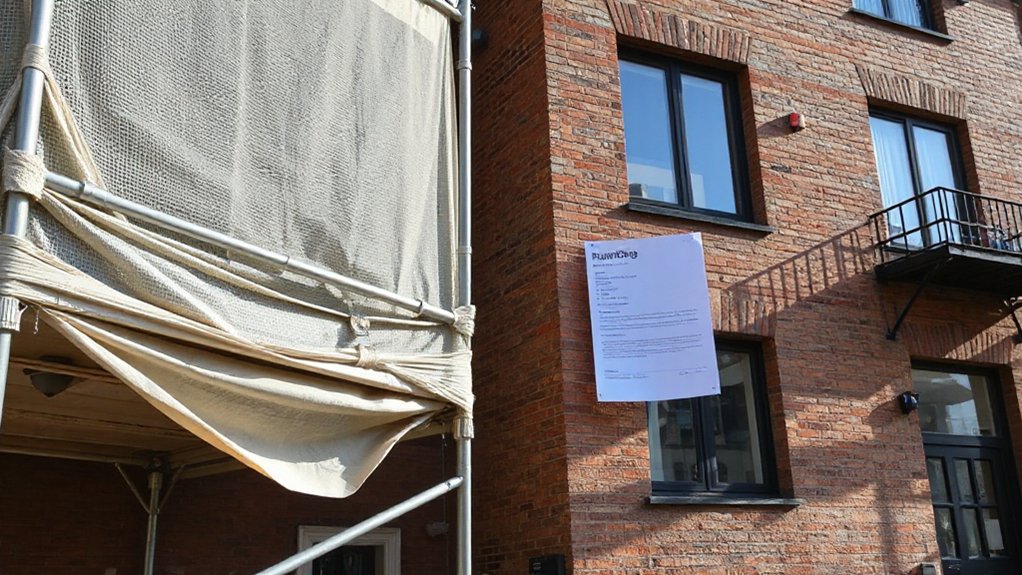
Facade changes and external alterations typically require planning authority consent because they affect the exterior appearance and streetscape of a building. You assess whether proposed changes alter building lines, materials, or proportions that define the identity of the maisonette.
Consent hinges on impact assessments, conservation area status, and any governing design guidance or local plans. You must differentiate between routine maintenance and alterations that modify façades, windows, doors, balconies, or extensions visible from public viewpoints.
If consent is required, you prepare proportional evidence of compliance, including potential safeguards for neighboring amenity. You also consider ancillary effects on garden landscaping and, where relevant, interior decoration plans tied to exterior changes.
You avoid deviations that could compromise historical character or street coherence.
Internal Changes That Don’t Require Permission (Typical Limits)
Internal changes that don’t require permission are those alterations you can make within the dwelling that don’t affect structural elements, services, or shared or public-facing aspects of the building. You should nonetheless assess practical limits, potential neighbour impact, and compliance expectations.
The following examples illustrate typical boundaries, clarifying what generally remains permissive without consent.
- Altering cosmetic finishes or fixtures in non-load-bearing spaces can be undertaken without formal approval.
- Reconfiguring non-structural partitions that don’t affect services or fire safety is typically allowed.
- Installing or removing built-in storage, shelves, or cabinetry within internal boundaries often doesn’t require permission.
- Garden landscaping and exterior paint may influence appearance but usually remain outside structural or service-related permissions, subject to local guidelines.
Consider garden landscaping and exterior paint as referenced considerations within permitted scope.
Structural Works and Party Walls: Notices and Duties
Structural works that affect party walls or shared elements require careful notice and clear duties to avoid disputes and potential liability. You must identify if work involves a party wall, damp-proofing, or structural alteration to shared structures, and determine whether notices under the Party Wall etc. Act apply.
You’ll serve appropriate notices to adjoining owners where required, specifying scope, timing, and access needs, and you’ll keep contemporaneous records of responses and consent.
You should plan temporary supports, guarantee cosmetic care of garden landscaping near boundaries, and prevent damage to interior decoration beyond agreed works.
When consent isn’t given, you’ll pursue lawful dispute resolution, including appointing surveyors if needed.
Maintain clarity in duties, assure compliance with statutory timelines, and document any amendments to avoid later liability.
Neighbour Impact: Protecting Amenity During Works
You should consider neighboring privacy when planning works, balancing your project with residents’ reasonable expectations and sightlines. You’ll assess how ongoing activity, window placement, and temporary screens affect privacy, reducing potential intrusion.
You must also address noise and disturbance, access to shared spaces, and the equitable use of common areas to minimize disruption for adjacent occupiers.
Neighboring Privacy Considerations
When planning maisonette alterations, neighbouring privacy concerns must be assessed early, since works can intrude upon residents’ quiet enjoyment and daylight access.
- Assess sightlines from windows and use screens or temporary barriers to maintain privacy during the works.
- Schedule activities to minimize exposure of sensitive areas, like gardens and intimate rooms, to neighboring windows.
- Limit camera or observation risks by restricting site-perimeter monitoring to essential, non-intrusive purposes.
- Communicate planned changes, including garden landscaping and interior decoration details, to neighbours with timelines and contact points.
This approach preserves amenity while complying with planning expectations, balancing your project goals with residents’ comfort and daylight rights.
Noise and Disturbance Mitigation
Effective noise and disturbance management is essential to protect neighbouring amenity during maisonette alterations. Identifying likely sources, timing, and mitigation measures at the planning stage supports compliance and reduces conflict.
You should map construction activities to anticipated noise levels, vibration, dust, and light, then propose targeted controls.
Key sources may include demolition, mechanised work, deliveries, and exterior alterations.
Schedule noisy tasks to daytime hours, avoid Sundays, and coordinate with residents to minimize disruption.
Implement practical mitigations: vibration-damping equipment, insulated enclosures, and temporary barriers; restrict heavy vehicle movements to designated periods.
Garden landscaping considerations, where nearby, require low-noise planting and scheduling away from sensitive periods.
Parking restrictions around site access, with clear signage and alternative arrangements, prevent obstruction and enhance safety during works.
Regular liaison clarifies expectations and sustains amenity.
Shared Space Access Limitations
You should map key interfaces between works and adjacent dwellings, documenting anticipated disruption and mitigation steps. Precision in timing and logistics reduces neighbour impact, while preserving essential routes for residents.
Consider how access controls, hoarding, and temporary barriers influence visibility and use, and adjust plans accordingly. Communicate expectations clearly to occupants and contractors, and establish escalation procedures for complaints.
- Access routing and timing controls
- Barriers, signage, and visibility management
- Material handling and storage areas
- Stakeholder communications and response protocols
Ventilation, Light, and Fire Safety in Maisonettes
Ventilation, natural light, and fire safety are critical considerations when planning alterations to a maisonette, as changes in layout or enclosure can affect smoke control, daylight access, and moisture risk.
You assess how proposed partitions or additional skylights influence airstreams, ensuring cross-ventilation remains effective and exits remain unobstructed.
You evaluate fire safety strategies, verifying that compartmentalisation doesn’t impede escape routes or sprinkler coverage, and you confirm that smoke detection aligns with dwelling height and occupancy.
You address air quality by anticipating pollutant buildup in confined spaces and plan extraction or ventilation rate adjustments accordingly.
You reference insulation standards to prevent thermal bridging and condensation, integrating airtightness targets with mechanical ventilation.
You document compliance implications for planning and building control submissions.
Common Pitfalls in Maisonette Planning and How to Avoid Them
You should anticipate common Planning Permission pitfalls, from unclear scope to mismatched Alteration Impact Assessments that stall progress.
Align your Documentation and Approvals Timeline with precise milestones to reduce delays and guarantee consistent records.
Planning Permission Pitfalls
Planning permission for maisonette alterations often trips applicants up because small changes can trigger substantial regulatory scrutiny. You must anticipate early conflicts between design intent and planning constraints, especially when upgrades affect structural, fire safety, or access considerations.
In practice, misjudging approved documents or failing to consult adjacent property rights leads to delays or refusals, even for seemingly minor tweaks. To minimize risk, verify policy compatibility before drafting schemes, and maintain precise records of materials, finishes, and ventilation.
Consider how Maisonette aesthetics influence approval, and document how proposals preserve proportion and light. Be mindful of Renovation financing implications tied to compliance costs and phased submissions.
Shortlist contingencies for potential amendments, and align timelines with authority responses.
- Early scoping and policy checks
- Documentation discipline and finish specifications
- Structural and safety conformity checks
- Contingency planning and financing implications
Alteration Impact Assessments
Begin with a clear brief: what changes are proposed, and what the observable impacts on structure, fire safety, and access will be.
Evaluate ventilation, noise, daylight, and privacy implications across affected compartments, not in isolation.
Consider garden landscaping as a parameter influencing drainage, microclimate, and external appearance, ensuring design choices align with local expectations and conservation statements.
Assess parking regulations and access changes; even modest shifts can trigger compliance reviews.
Document assumptions, cite codes, and test sensitivity to variations to demonstrate robust, defendable outcomes.
Documentation and Approvals Timeline
Effective management of the documentation and approvals timeline is essential to prevent delays and guarantee compliance. You should map required submissions, track deadlines, and align applications with planning authorities’ guidance.
Anticipate common gaps—inaccurate drawings, insufficient supporting reports, and late consultee responses—to minimize refusals or requests for amendments. Coordination with contractors, surveyors, and the building control team accelerates validation and reduces rework.
Consider potential impacts on Property valuation and Lease extension timelines, and prepare evidence accordingly. Maintain a clear audit trail to demonstrate due diligence throughout the process.
- Gather accurate plans, elevations, and structural details with professional sign-off
- Pre-application engagement to anticipate authority expectations and objections
- Monitor consultee responses and resubmit promptly with clarifications
- Align valuation evidence with planning and lease requirements and update as needed
Shared-Ownership Quirks in Planning Decisions: What to Know
Shared-ownership schemes introduce unique constraints and timelines that can complicate planning decisions. You’ll encounter how ownership shares influence consent processes, notice periods, and beneficiary rights during alterations.
In practice, you must map lease terms to planning requirements, recognizing that shared ownership complexities, even when projects seem straightforward, can trigger additional approvals or consultation stages.
Planning quirks arise from restrictions on structural changes, subdivision, or relocations that could affect common areas or the long-term asset value.
You should verify how the housing association or lender’s conditions intersect with local planning policy, ensuring compliance before submitting applications.
Remain vigilant for potential delays caused by cross-party coordination, and document any deviations or concessions with precise, referenced justifications.
Appeals, Amendments, and Resubmissions: Next Steps and Tips
If your planning application is rejected or requires changes, you should approach appeals, amendments, and resubmissions methodically rather than reactively. You evaluate feedback, identify deficiencies, and plan targeted revisions that strengthen your case for a maisonette alteration.
Maintain precise documentation, including revised plans and rationale, to support decisions on garden landscaping and interior decoration. Prioritize timely resubmission with clear changes and measurable objectives.
- Documented rationale for each amendment, citing planning guidance and site constraints
- Revised plans highlighting concrete improvements to visual impact
- A concise statement addressing objections and policy alignment
- A realistic timetable and submission checklist to avoid delays
Frequently Asked Questions
Do Maisonette Alterations Affect Lease Terms or Share of Ownership?
Yes, alterations can affect lease terms and shares of ownership. You should review lease clauses and any ownership adjustments, as changes may trigger consent, impact rent or service charges, and potentially alter voting rights or responsibility allocations. Consider professional advice.
Can Internal Layout Changes Require Consent From Neighbours or the Management Company?
Yes—internal layout changes can require consent from neighbours or the management company, particularly where boundary disputes or privacy concerns arise, and lack of consent may trigger enforcement, remedies, or potential disputes within the building’s governance framework.
Are There Specific Windows, Light, or Ventilation Limits for Extensions?
Extensions must comply with window restrictions and ventilation standards; you should verify local limits, glazing percentages, and mechanical ventilation requirements, ensuring safe daylight and air flow while adhering to statutory and planning guidelines.
How Do Noise and Timing Restrictions Impact Works in a Block?
Noise regulations and timing restrictions shape works in a block; you’ll minimize disruption by scheduling sensitive tasks, coordinating with neighbors, and adhering to permitted hours, thereby avoiding complaints and potential penalties through careful, precise planning.
What Is the Typical Timeline for a Maisonette Planning Decision?
Typically, you’ll receive a decision within 8–12 weeks, subject to complexity and consultees. You assess building height and fire safety implications, respond to objections promptly, and anticipate possible extensions if additional information is required for a robust determination.
Conclusion
In this maze, planning rules are the compass and your blueprint the map. When you alter a maisonette’s shell or shared walls, you light a signal fire—visible to neighbors and authorities alike. If you keep internal changes or cosmetic tweaks, you quietly tend the garden; no permission needed. Yet bold expansions cast long shadows, demanding scrutiny. Let early consultation be your lantern, ensuring every stroke aligns with the frame. Compliance, clarity, and foresight steady the course.