You may not realize that a garden room can add usable space without relocating or major renovations. With smart budgeting, durable materials, and thoughtful placement, you can blend indoor comfort with outdoor charm. But costs vary and local rules matter, so you’ll want a realistic plan that weighs long-term value against upfront expense. This discussion weighs practical benefits, tradeoffs, and real-world outcomes to help you decide if a garden room fits your home and lifestyle.
Is a Garden Room Worth It for Your Home?
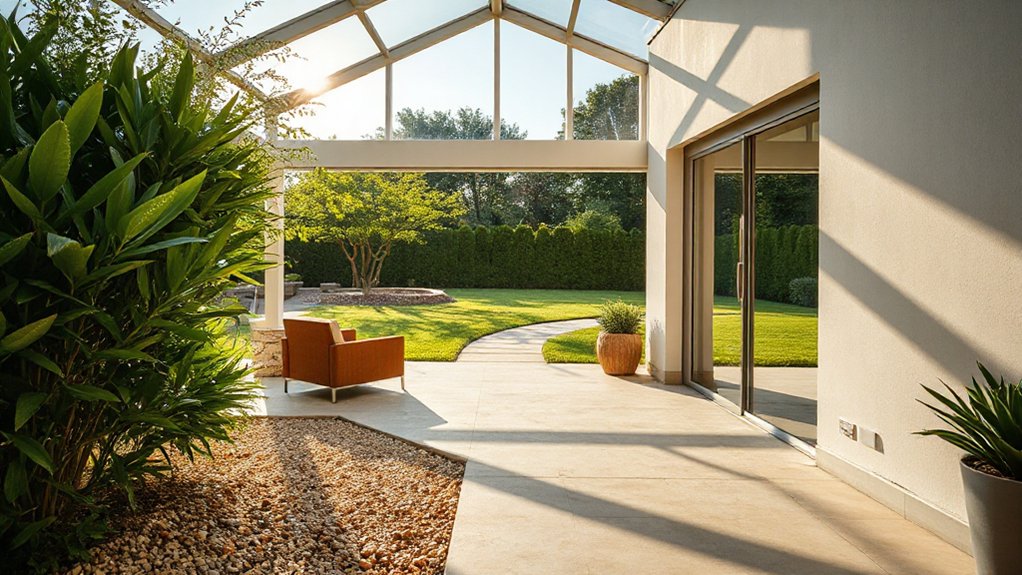
A garden room can be a smart upgrade for your home, but it isn’t a blanket yes or no. You’ll gain usable space, natural light, and a closer connection to your yard, yet you’ll also face integration challenges and maintenance.
If your goal is a quiet retreat or a multitasking hub, weigh how it complements existing rooms and your daily rhythms. Consider climate, insulation, and security, since these affect comfort and value over time.
Garden aesthetics matter, as a cohesive look with your home boosts curb appeal and enjoyment. Plan for practical touches, like durable outdoor furniture and flexible layouts, so the room adapts to seasons and activities.
When aligned with your needs, a garden room can deliver meaningful, long‑term payoff.
Garden Room Budgeting: What A Typical Project Costs
Budgeting a garden room starts with a realistic picture of what you need and where you’ll place it, then maps costs against those essentials. Your total price hinges on size, materials, insulation, and finishing touches.
A basic timber-frame cabin with simple finishes might land around a few thousand pounds, while a studio-grade build with high-spec insulation, HVAC, electrical upgrades, and premium cladding pushes higher. Include foundation work, permits, and delivery into the baseline, then add optional extras like soundproofing, underfloor heating, and fixed furniture.
Consider long-term costs such as maintenance and warranties. For garden aesthetics and plant integration, plan tasteful blends with existing borders to minimize ongoing upkeep.
Budget for contingencies—roughly 10%—to cover unforeseen quirks in construction or drainage.
Assessing Your Site: Space, Access, and Local Rules
Evaluating your site starts with a clear view of space, access, and local rules so you can plan safely and legally. You’ll map available garden site real estate, noting setbacks, solar orientation, and shade patterns that affect comfort and utilities.
Consider access for deliveries, equipment, and future maintenance; a straight path often saves time and reduces risk. Check local regulations on permits, zoning, and boundary restrictions to avoid costly delays.
Assess drainage, slope, and soil stability to prevent water issues or loading concerns. Think about privacy, noise, and neighboring sightlines when placing a structure.
Verify utility access for electricity and lighting, and plan outdoor connections accordingly. By aligning your layout with rules and practical constraints, you’ll minimize surprises and optimize usability.
Garden Room Design Styles by Budget and Home Type
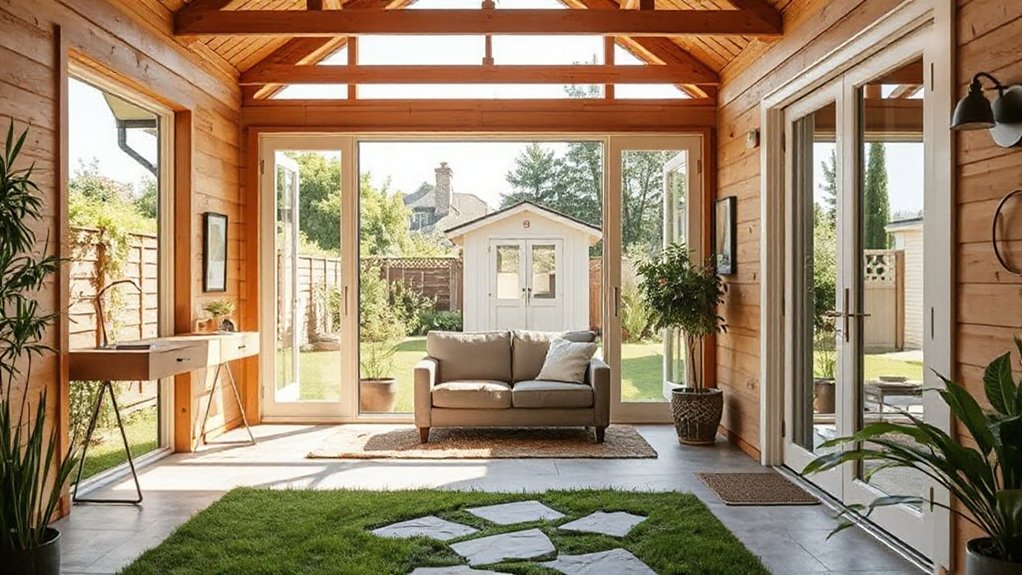
You’ll see how budget-friendly styles and different home types shape design choices, from compact annexes to roomy studios.
We’ll compare practical options that fit tighter budgets with the way your home’s layout informs function and flow.
This discussion aims for clear guidance you can use to balance costs with style across various residences.
Budget-Friendly Styles
If you’re aiming for a garden room that keeps costs manageable, start with simple, flexible design ideas that maximize space and light without overhauling your structure. Budget-friendly styles favor modular furniture, multifunctional storage, and light colors to enhance perception of space.
Prioritize durable, affordable materials and reuse where possible, while investing in a few quality basics. Consider energy efficiency with proper insulation and efficient glazing to reduce long-term costs.
For decor, choose versatile pieces that can shift between seasons and uses, and emphasize outdoor access to blend indoors with your garden. Focus on practical layout decisions, not trends.
Garden decor and plant choices should complement light and airflow, creating a calm, usable extension without overspending or clutter.
Home Type Adaptations
Garden room designs should fit your home type and budget from the start, tailoring layouts and finishes to how you live and what you own. When you plan by home type, you align materials, scale, and access with existing architecture, creating cohesion and value.
Consider how garden aesthetics blend with your interior and how plant integration enhances mood and air quality. Balance is key: choose finishes that tolerate daily use while preserving character.
To visualize outcomes, you might evaluate options as:
1) Compatibility with primary living spaces and traffic flow.
2) Seasonal maintenance needs and long‑term costs.
3) Effects on resale value and curb appeal.
Choosing Materials: Durability, Maintenance, and Aesthetics
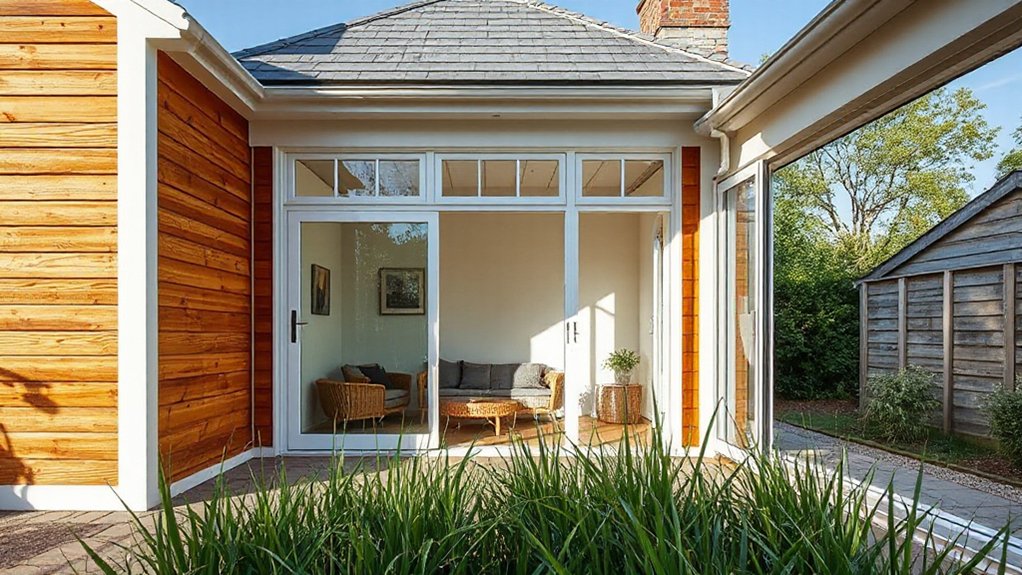
Choosing materials for a garden room means balancing durability, maintenance, and aesthetics from the start. You’ll weigh timber, composites, and metal against weather exposure, then consider finish longevity, cleaning needs, and resale appeal.
Durability guides selection: rot- and warp-resistant woods or engineered composites hold up with less upkeep, while metal frames resist moisture but may need rust protection.
Maintenance matters: choose finishes and coatings you can reapply easily, and plan for simple repairs rather than costly overhauls.
Aesthetics align with your home’s style and landscape, so pick tones, textures, and profiles that feel cohesive.
Plant choices and pest prevention influence material choices too, since vegetation proximity and insect activity affect durability.
Aim for balanced, practical options that reduce ongoing work while preserving curb appeal.
Insulation and Comfort: Year-Round Use
You’ll want to assess insulation efficiency across seasons to understand energy needs and comfort.
We’ll consider how materials, gaps, and ventilation affect warmth in winter and coolness in summer.
This sets the stage for practical choices that keep your garden room usable and comfortable year-round.
Insulation Efficiency Across Seasons
How well a garden room stays comfortable across the seasons hinges on insulation that performs in real life, not just on paper. You’ll want materials and installation that minimize heat loss in winter and heat gain in summer, so comfort isn’t coin tosses between cold snaps and scorching afternoons.
Real-world performance matters as much as lab specs, influencing daily usability and costs.
- R-value consistency across temperatures
- Air-tight seals that tolerate drafts
- Thermal bridging reduction for steady comfort
Pair insulation with thoughtful design to support garden aesthetics and plant integration, so you can enjoy year-round use without sacrificing exterior appeal.
The payoff is steadier temperatures, lower energy bills, and a versatile space you trust in every season.
Comfort Levels Year-Round
Even with excellent insulation, comfort year-round hinges on how a garden room behaves in real conditions, not just in specs. You’ll notice that effective thermal mass, window placement, and door seals shape usable temperatures from summer heat to winter chill.
In practice, choose shading strategies and ventilation that align with your climate, then pair them with a modest heating or cooling plan to avoid spikes in energy use. A well-sealed structure reduces drafts, while underfloor options or radiant panels can smooth temperature swings without noisy systems.
Consider garden aesthetics and plant selection when designing openings, so you don’t trap heat or block light. Thoughtful layout and materials yield consistent comfort, easier maintenance, and a space that stays inviting year round.
Electrical and Lighting: Powering Everyday Use
Electrical and lighting systems in a garden room should be reliable, safe, and tailored to daily use. You’ll want a setup that supports work, relaxation, and social events without nuisance outages or hazardous wiring. Planning with practicality in mind helps landscape integration feel seamless, while addressing security considerations to deter intruders after dark.
Consider these essentials:
1) Run overhead and task lighting that can dim for movies or brighten for projects.
2) Install weatherproof outlets and USB charging, with a powered landscape path for safe entry.
3) Integrate smart controls and timers to automate routines and conserve energy.
A balanced approach minimizes risk, keeps costs predictable, and guarantees you enjoy year‑round utility from your garden room.
Plumbing and Wet Rooms: Do You Really Need Them?
Plumbing space needs vary with your layout, so you’ll weigh where pipes can run and how much clearance you have for taps and fixtures.
Wet room costs hinge on waterproofing, drainage, and underfloor services, with durability and maintenance showing up in long‑term bills and downtime.
Consider whether the benefit to daily use fits your budget and upkeep willingness, then compare options against your garden room’s intended use.
Plumbing Space Requirements
With proper planning, you’ll know exactly how much space plumbing needs in a garden room and where it should go. You’ll assess access, insulation, and future tweaks to avoid surprises later. A practical layout saves you time and money, while keeping disruption to a minimum.
- Plan mains supply with shutoffs and future taps to minimize rework.
- Allocate compact routes for cold water, waste, and ventilation.
- Schedule maintenance access for plant maintenance and wildlife impact checks.
Choosing flexible fittings helps you adapt as needs change, without redoing walls. Remember, even small edits can affect drainage and venting, so map routes carefully.
A well-thought plan reduces clutter, preserves usable space, and supports durable performance. Aim for neat, accessible runs that stay sensible if you rewrite the room later.
Wet Room Cost Implications
Wet rooms can add comfort and versatility, but they come with clear cost implications you should weigh. You’ll want a clear view of how Wet room costs break down, from design to finish.
Expect higher upfront plumbing installation costs if you select wall-to-wall drainage, sealed enclosures, and moisture-resistant finishes, plus potential underfloor heating for comfort. Factor in professional waterproofing, tiling, and floor levelling, which can extend timelines and budgets.
Consider long-term savings from a single-room plumbing loop versus separate showers, sinks, and waste lines. Assess the durability of materials chosen for damp spaces, as premium kits may reduce future maintenance.
While a wet room adds value and usability, you should compare quotes, warranties, and installation schedules to gauge overall return.
Maintenance and Durability Considerations
Maintaining a wet room or a compact plumbing setup means thinking about more than upfront costs; you’ll also weigh long-term durability and ongoing care. You want reliability, minimal disruption, and sensible upkeep that fits your garden-room lifestyle.
With thoughtful design, you can harmonize Plumbing with Landscaping aesthetics while keeping moisture risks contained. Consider these practical steps:
- Inspect seals quarterly and replace worn gaskets to prevent leaks.
- Choose water-efficient fixtures and proper ventilation to curb humidity and mold.
- Plan for accessible maintenance routes, so repairs don’t wreck your outdoor space or pest control efforts.
A balanced view recognizes durability hinges on materials, drainage, and routine checks. When done right, the space supports use without compromising aesthetics or pest control goals.
Permits, Regulations, and Permits Timeline
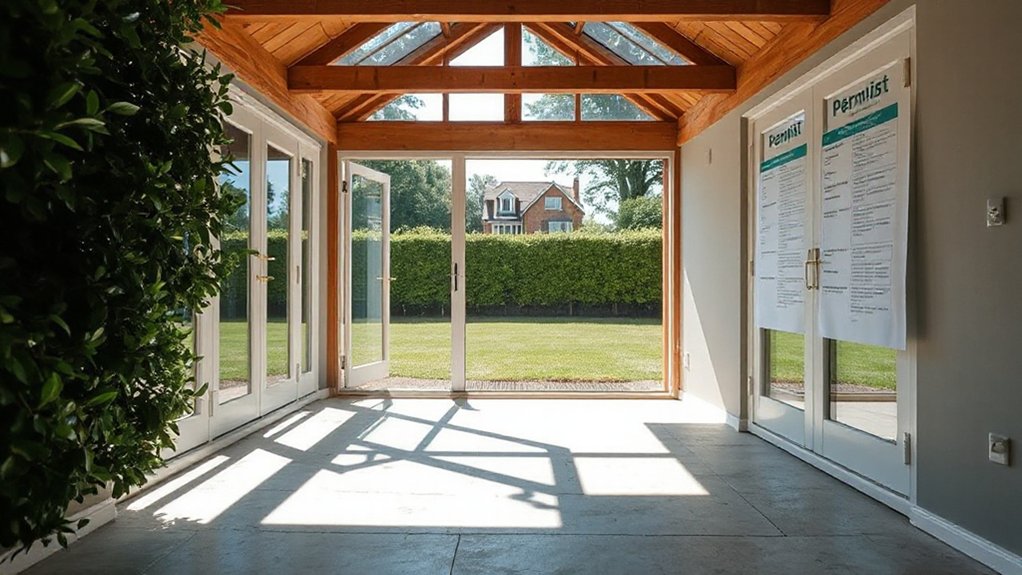
Managing permits, regulations, and the permits timeline for garden rooms can feel complex, but a clear plan keeps you on track. You’ll start by identifying local zoning rules, setback requirements, and any homeowner or HOA constraints.
Check whether the structure needs an isolated footprint, electrical or plumbing work, and if setbacks change with year-round use. Build a realistic timeline that includes design approval, plan reviews, and potential inspection windows.
Keep documentation organized and track fees to avoid delays. While gathering permits, consider garden pests and plant selection in the surrounding landscape, since nearby vegetation can affect setbacks and ventilation considerations.
Seek neutral guidance from planning officers and reputable builders to balance safety, cost, and aesthetics without overcomplicating the process.
Construction Timeline: From Permit to Finished Space
Here’s what to expect as you move from permits to a finished garden room: we’ll map the permitting timeline, note site prep duration, and track construction milestones to date so you know what’s ahead.
Each phase has practical touchpoints you can plan around, from approvals to foundation, framing, and final finishes. By grounding decisions in these milestones, you’ll keep the process steady and avoid timing surprises.
Permitting Timeline Highlights
Permitting timelines set the pace for turning a garden-room idea into reality, and understanding the usual flow helps you plan with confidence. You’ll start with a clear permit submission, then navigate inspections and potential revisions without derailing momentum.
The cadence can influence aesthetics and material choices, so keep Garden aesthetics and plant selection in mind as you map milestones.
- Expect initial review within 1–3 weeks, followed by possible revision cycles that align with project goals.
- Account for inspection windows and permit approvals that may shift your interior and exterior finishes.
- Build in buffer days for last‑minute adjustments to maintain steady progress.
This measured approach helps you balance cost, quality, and timing while preserving practical, realistic outcomes.
Site Prep Duration
How long does site prep take, and what does it include from the permit closing to the first spade in the ground? You’re looking at a window from a few days to several weeks, depending on site conditions and local steps.
In practical terms, site prep covers clearing and grading, erosion control setup, temporary utilities, and foundation preparation tasks like trenching and form work. You’ll often schedule soil testing early to confirm soil bearing capacity and drainage, reducing surprises later.
Weather and access can stretch or compress timelines, so a cautious but realistic plan helps. Communication matters: align the permitting authority, contractor, and surveyor on a shared timetable. A clear scope minimizes delays and keeps site prep aligned with the broader construction timeline.
Construction Milestones To Date
From permit approval to the finished space, the construction timeline tracks steady milestones you’ll want to monitor closely. You’ll see permits finalized, inspections cleared, and framing completed as the project gains momentum. Staying informed helps you balance budget, timing, and quality while keeping Garden security in mind and noting planting considerations for soil disruption.
- Secure inspections on schedule to minimize delays and protect exterior finishes.
- Confirm weather-ready site prep and proper drainage to safeguard future landscape planting.
- Verify final inspections and warranty clarity, aligning on post-completion maintenance.
With a measured approach, you’ll track progress without overreacting to minor hiccups. A clear timeline supports prudent decisions about security measures and how to resume or adjust planting plans once the space is ready for use.
Ongoing Maintenance Costs You Should Budget For
Maintenance costs don’t end at the initial install, and budgeting for them keeps your garden room practical day to day. You’ll face ongoing expenses from basic upkeep to occasional replacements, so plan for a predictable cadence rather than surprise bills.
Prioritize durable materials and simple systems that reduce annual maintenance while preserving comfort. Garden maintenance routines—like cleaning, sealing, and seasonal checks—prevent deterioration and extend life without escalating costs.
When selecting plants, opt for low-water, low-fuss species that suit your climate and sunlight, reducing frequent pruning and soil work.
Invest in a basic toolkit and routine service intervals for doors, roofing, and glazing to avoid major fixes.
Thoughtful plant selection and proactive upkeep balance enjoyment with sensible, long‑term budgeting.
Energy Savings: How a Garden Room Impacts Utility Bills
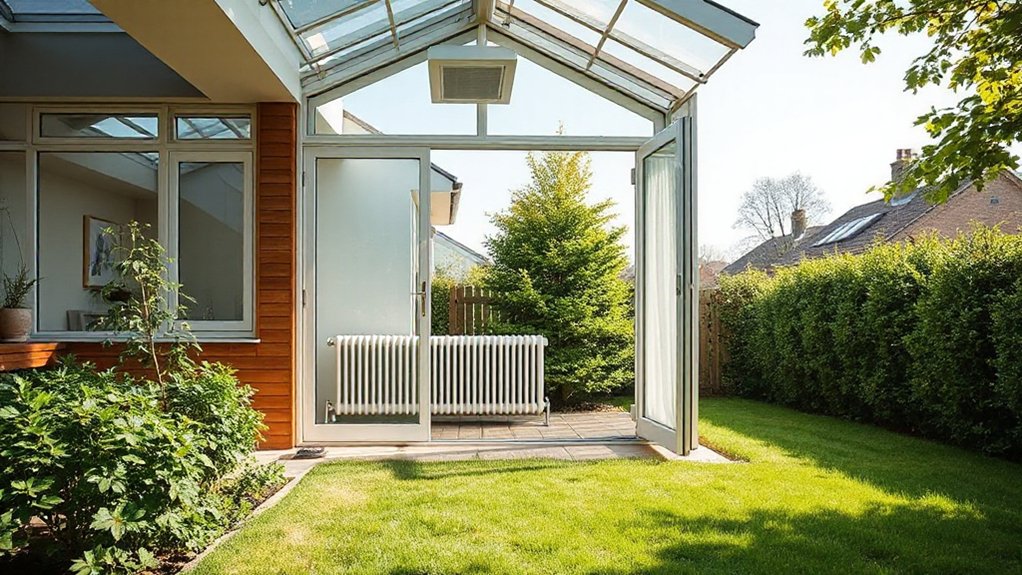
A garden room can trim your energy bills by acting as a well-insulated, thermally separate space from your main home. When you plan right, you reduce heat loss and gain through the house’s envelope, so you rely less on heating in winter and cooling in summer.
Smart fabric choices, efficient glazing, and proper sealing play strong roles. To maximize impact, consider:
- Strategic placement and shading to minimize solar gain
- Insulated doors, floors, and walls for consistent temperatures
- Thoughtful plant selection and garden aesthetics that buffer extremes
You’ll notice steadier indoor comfort and lower peak demand on your main system. Energy-aware design supports cost control without compromising usability or curb appeal.
Value, ROI, and Home Value: What to Expect
Investing in a garden room tends to pay off in multiple, tangible ways, not just in enjoyment but in value and market appeal when you’re ready to sell. You’ll often see a higher perceived value from buyers who appreciate usable space and modern curb appeal.
ROI hinges on build quality, location, and how well the room complements your home’s style. In practical terms, expect modest to solid increases in resale value when the project is well planned and documented.
Focus on garden aesthetics and thoughtful plant selection to create a cohesive progression between indoors and outdoors. A well-executed garden room can broaden appeal without overbuilding, helping you attract a wider pool of buyers while preserving budget discipline.
Use-Case Scenarios: Office, Studio, and Guest Space
You can envision an office, studio, or guest space in your garden room as flexible work, creative, or welcome hosting areas. We’ll highlight practical office use scenarios, share studio utilization tips, and outline guest space benefits so you can weigh setup options.
This balanced view helps you compare costs, workflows, and comfort across each use case.
Office Use Scenarios
Home office setups in garden rooms can blend productivity with comfort, especially when the space is planned to support focused work, meetings, and occasional clients. You’ll appreciate how proper layout, ventilation, and light reduce fatigue while you manage tasks, calls, and volleys of emails.
To make the most of the space, consider these practical steps:
- Optimize layout and acoustics to nurture privacy and focus.
- Choose efficient furniture that adapts to meetings and solo work.
- Address outdoor challenges with garden pests and plant selection strategies to keep the environment calm and inviting.
Balanced sourcing notes show that smart plant choices and pest management protect your investment, while ensuring a pleasant, distraction-free workflow.
Studio Utilization Tips
For the office setup, place power strips and USB hubs within easy reach, and keep cables concealed to prevent tripping hazards.
In studio mode, optimize acoustics with soft furnishings and rug layers while ensuring ventilation remains steady.
When hosting guests, designate a quiet, private corner with blackout curtains and a small storage option.
Plant care matters to maintain air quality and mood, so pick low‑maintenance greenery.
For upkeep, implement pest control basics—seal gaps, monitor for signs, and schedule seasonal checks to protect the space’s integrity.
Guest Space Benefits
- You adapt the room for remote work or quiet studio sessions, boosting productivity.
- You welcome visitors with a calm, inviting retreat that preserves household routines.
- You reconfigure seasonally, optimizing light, heat, and ambiance to reduce energy costs.
Financing and Budgeting: Options That Fit Your Wallet
If you’re budgeting for a garden room, you have several practical financing paths to contemplate, each with its own trade-offs. Personal loans offer speed and fixed terms, but rates vary with credit, so shop around.
Home equity options can yield lower interest if you have equity, yet you risk other assets if the project underperforms.
Short-term credit lines provide flexibility for phased builds, though fees can add up.
Consider contractor financing as a bundled, convenient route, provided you read the fine print.
For budgeting, set a contingency—10 to 15 percent—to cover decor tweaks like garden decor choices and outdoor lighting upgrades.
Prioritize essential needs, compare total costs, and align payments with your cash flow to avoid debt stress.
A balanced plan supports steady progress without compromising value.
Cost-Benefit Framework: When a Garden Room Pays Off
A garden room only pays off when it fits your needs and boosts your daily life, not just when it adds square footage. When you weigh costs against benefits, consider tangible gains like productivity, flexibility, and well-being. A measured framework helps you decide if the investment improves routines or resale value without overpromising returns.
- You gain a dedicated workspace or studio that enhances focus and garden aesthetics.
- You improve outdoor coherence by integrating plants and paths, boosting curb appeal and mood.
- You secure better utility use, potential heat and sound comfort, and a clear ROI for future sale.
Keep expectations grounded: assess maintenance, durability, and how plant integration blends with existing landscaping for lasting appeal.
Hidden Costs and Pitfalls to Avoid
Hidden costs can sneak up after the thrill of installation wears off, so it’s smart to plan for them from the start. You’ll want to account for ongoing maintenance, utilities, and potential weatherproofing updates that aren’t included in the initial quote.
Budget for seasonal inspections and energy use, and verify whether licenses or permits require renewal. A practical approach also includes forecasting remedial work, such as foundation tweaks or drainage adjustments, which can affect long-term value.
Be mindful of garden pests and how they may threaten plantings or timber. Soil quality matters too: consider soil tests, proper amendments, and drainage solutions before you adorn the space.
Real-World Case Studies: Homeowners Share Outcomes
Homeowners who’ve built garden rooms in real-world settings report outcomes that blend practical benefits with instructive challenges. You’ll hear how spaces boost work-from-home focus, guest hosting, and personal retreat—but you’ll also note setup costs, maintenance, and weather considerations.
In real life, two themes recur: practical gains and ongoing responsibilities.
- Increased usable square footage, supported by landscape lighting that extends evenings and safety.
- Improved home value alongside ongoing pest control needs to prevent interior disruption.
- Seasonal efficiency tweaks that require budgeting and routine checks.
You’ll value honest testimony about timeline realism, supplier responsiveness, and the balance between privacy and openness.
Taken together, these case studies show meaningful gains when you align design, durability, and upkeep with your routine.
Design-Forward Tips: Maximize Livability on a Budget
Design decisions don’t have to break the bank: you can boost livability in a garden room with smart, budget-friendly choices that pay off in daily use.
To maximize space, prioritize flexible layouts and multi-use furniture that folds or stows away, keeping circulation clear and adaptable for work, dining, or relaxation.
Choose durable, easy-care finishes and timeless colors to curb future refresh costs.
For garden aesthetics, integrate natural textures and plants to soften edges without pricey decor, and align windows and doors to capture daylight benefits.
Budget-friendly outdoor lighting matters: layered lighting with warm LEDs, solar accents, and dimmers extends usability after dark and enhances safety.
Source reliable, cost-conscious products, and measure impact through real-life daily routines.
Frequently Asked Questions
How Long Does a Garden Room Project Typically Take?
A garden room project typically takes about 6 to 12 weeks from design to completion, depending on permits and materials. You’ll plan landscaping ideas and planting options to complement the structure and seasonal growth.
What Is the Average Total Cost Range?
You’ll likely spend roughly £10,000 to £60,000 total, depending on size and finishes, with landscaping design and garden room styles driving variability. Plan for design refinements, permitting, and robust insulation to keep costs predictable.
Are Permits Always Required for Garden Rooms?
Yes, not always. You’ll need to check local rules, but many garden rooms satisfy permits if you stay under size limits. Legal requirements and design flexibility influence approvals; plan carefully, and you’ll dodge red tape while staying compliant.
Can a Garden Room Be Used Year-Round Without Extra Heating?
You can use a garden room year-round, but you’ll need seasonal insulation and reliable heating options. With proper insulation, a compact heat source, and smart thermostats, you’ll stay comfortable even in colder months.
What Maintenance Frequency Is Recommended?
You should inspect your garden room annually and perform seasonal checks, with more frequent care during wet months. Schedule monthly visual walkthroughs, and address trims, seals, and drainage promptly for lasting landscaping ideas and material durability.
Conclusion
So, you’re weighing garden rooms as a fancy upgrade or a sensible extension, huh? They’ll boost livability and curb appeal, but expect budgets to creep and permits to test your patience. Do the math, pick durable materials, and craft a space you actually use. If you want a quiet office or guest retreat that pays you back in joy (and not just flower beds), go ahead—just don’t pretend it’s inexpensive or instant. Satire aside: plan, prioritize, and you’ll likely win.