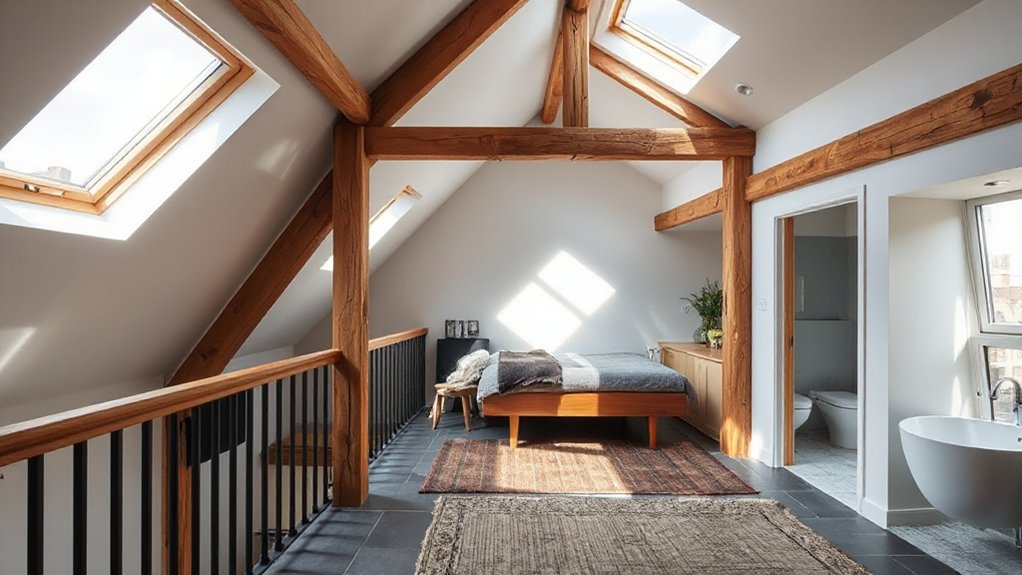
You’re weighing a loft conversion because it can boost space and value, yet costs typically run £25,000–£60,000 with a reported 70–90% ROI when planned well. You’ll face planning rules, structural checks, and hidden hurdles that can stretch budgets and disrupt daily life. Before you decide, you’ll want clear numbers on long-term energy savings and resale impact, plus a realistic timeline. There’s more to it than a flashy attic—so what else should factor into your bottom line?
Should You Convert Your Loft? Key Decision Criteria for UK Homes
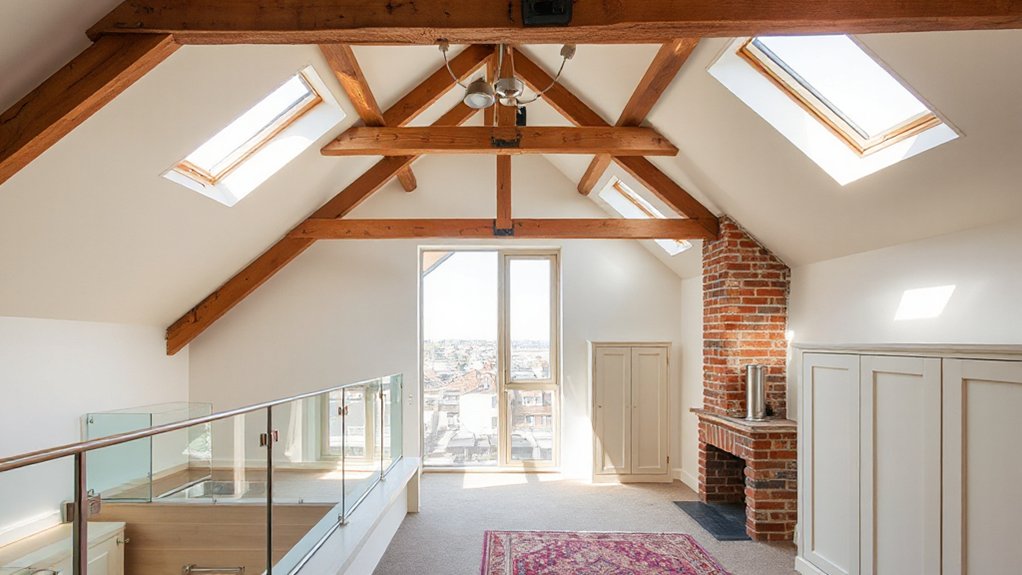
Deciding whether to convert your loft hinges on a few clear criteria: space needs, budget, and the impact on your home’s value and energy efficiency. You’ll evaluate how much usable storage and living space you gain, not just floor area.
Look at current and projected energy costs, and match insulation techniques to climate and existing attic conditions to estimate long-term savings.
Consider structural readiness—joist strength, roof integrity, and damp risk—since retrofits add cost and complexity.
Storage solutions should maximize usable area without compromising headroom or fire safety.
Weigh upfront costs against potential value increases and resale appeal, plus disruption during construction.
If space and budget align, with solid energy improvements, a loft conversion becomes a data-driven, cost-conscious investment.
What Does a Typical UK Loft Conversion Cost and What Factors Affect Price
You’ll typically see loft conversions in the UK range from mid to high five figures, with costs driven by space, design, and finish levels.
Major price levers include roof work, insulation, structural changes, stairs, and whether you add en-suite facilities or velux windows.
Typical Cost Range
So, what’s the typical price tag for a UK loft conversion, and what drives the final cost? On average, you’ll see ranges from about £25,000 to £60,000, with 40–50m2 of usable space as a common target.
The main influences are structural work, stair placement, and roofing complexity.
Materials and finishes matter: higher-end fittings push costs up quickly, while simpler solutions keep you nearer the lower end.
Essential inclusions like building regulations, electricals, plumbing, and insulation add predictable amounts.
In particular, Loft insulation and roof venting are essential for performance and compliance, affecting both upfront spend and long-term running costs.
Plan for contingencies of approximately 10% to cover unanticipated upgrades or reinforcement needs.
Compare quotes carefully, focusing on quality and value, not just price.
Key Price Drivers
Execution matters: building permissions, party wall agreements, roof structure work, and integration with existing plumbing and electricals drive price variance.
Materials choice, window quality, and finish levels catch-budget attention, while enabling comfort and durability.
Labour mix—skilled trades vs. generalists—and project management fees also shape totals.
Historical trends show steady, incremental cost pressure from materials and regulation; environmental impact considerations influence insulation standards and energy-efficiency upgrades, sometimes raising upfront spend but lowering long-term bills.
Planning and Building Regulations: What You Need to Know
Planning and Building Regulations are your gatekeepers for a loft conversion, so understanding what’s required up front can save time and money. You’ll likely need planning consent only if you’re expanding or altering roof dormers or elevating eaves, but many loft projects fall under permitted development.
Check your local authority’s zoning and any conservation area constraints to avoid costly revisions. Building Regulations focus on safety, with specific rules for structural support, fire safety, and escape routes.
You’ll address Roof insulation to meet U-values and energy targets, and planning for adequate ventilation. Structural reinforcement may be required if joists, rafters, or the ridge beam don’t meet load-bearing standards.
Budget for inspections, certifications, and potential delays to keep the project on track.
Which Roof Styles Work Best for Loft Conversions
Gable roofs offer straightforward construction and solid headroom gains, making them a cost-efficient baseline for many lofts.
Dormer styles can boost usable space and natural light, but added framing and finishing costs vary by design.
We’ll compare expected costs and space gains to help you pick the best fit for your roof and budget.
Gable Roof Prospects
A gable roof is one of the most cost-effective, straightforward options for loft conversions, delivering solid headroom and strong structural support without breaking the bank.
Regarding gable roof prospects, you’ll typically gain usable space without extensive alterations to exterior walls, reducing overall project risk.
The roof pitch advantages vary by house height and existing framework, but mid-range pitches often maximize usable floor area while keeping insulation costs predictable.
You’ll notice simpler eave detailing, faster construction timelines, and fewer specialist trades, which lowers labor variability.
Material costs stay competitive, and resale value tends to rise with a tidy, adaptable loft.
If ceiling height and ventilation align with your goals, a gable roof delivers solid, cost-conscious potential.
Dormer Styles Suitability
Dormers can dramatically influence the usable space and cost profile of a loft conversion, and the right choice depends on your roof style. When evaluating dormer styles, consider headroom, floor area, and natural light gains versus added construction costs.
Gable, shed, and hip-to-gable variants each fit different roof geometries, impacting structural work and insulation needs. For Victorian and bungalow roofs, modest dormers often maximize square footage without excessive price tags, boosting value per square metre.
In contrast, lofts with steep pitches may benefit from larger, flush-mounted dormers for better light without overwhelming the façade. Assess the suitability against planning constraints, potential heat loss, and resale impact.
Prioritize styles that deliver practical space, predictable install timelines, and transparent pricing. Dormer styles determine suitability, not just aesthetics.
Designing for Space and Light: Layout and Usability Tips
Think smart about layout and light to maximize space and value without blowing your budget. You’ll gain clarity by mapping functions first: sleeping, working, and relaxing zones should flow toward natural light sources.
Prioritize open-plan options or modular partitions that don’t trap awkward corners, and consider lowered or sloped ceilings in defining comfy zones.
Lighting design matters: layer ambient, task, and accent light to compensate for smaller windows and reduce demand on artificial heat.
Material selection should favor affordable, durable choices with good insulation, like timber alternatives, or low-cost composites that mimic premium finishes.
Use built-in storage to free floor area and reduce clutter, which directly boosts usability.
Test layouts in a simple sketch before committing, and compare costs across suppliers for the best value.
Hidden Costs to Budget For in a Loft Conversion

Hidden costs can surprise you if you don’t plan early, so start with a clear budget for the snag list: structural work, permits, and significant system upgrades often run higher than initial estimates.
You’ll want a contingency fund—3–15% of total costs—reflecting site-specific risks and design tweaks.
Factor in surveying, damp-proofing, and drainage changes that many buyers overlook.
Materials choices matter: luxury finishes push totals, but you can secure durable appeal with mid-range options that still feel premium.
Insulation options influence ongoing bills, with high-performance boards or spray foams delivering long-term savings despite higher upfront price.
Don’t neglect compliance costs, soundproofing between rooms, and potential service relocations.
Track every line item, compare quotes, and document changes to avoid budget creep.
Loft Conversion Timeline: Planning, Approvals, and Construction Milestones
Planning a loft conversion isn’t a mystery you solve in isolation—it unfolds in clear stages with fixed milestones: feasibility and design, permissions, then construction.
- Feasibility assessment: site limits, headroom, and structural options
- Design and budget: workflows, cost bands, and material choices
- Permissions window: planning, building notice, or permitted development
- Tendering and approvals: contractor bids, fire and insulation specs
- Construction milestones: framing, roofing, insulating, finishes, and handover
You’ll track progress against data: timeframes, costs, and any environmental impact measures.
Historical architecture considerations may constrain layout choices, while environmental impact data guides insulation and ventilation decisions.
Planning smartly shortens delays, protects your budget, and reduces disruption.
Stay proactive with milestones, verify compliance, and document changes for smoother approvals and fewer surprises.
Loft Conversion ROI: Value, Resale, and Financial Considerations
As you weigh a loft conversion, you’ll want to connect the dots between the planning work you’ve done and the financial payoff it can deliver. ROI hinges on added property value, rental potential, and tax considerations, all assessed against total costs.
Data shows typical UK ROI ranges from 70% to 90% of project spend, though premium finishes can lift resale impact slightly higher. When buyers encounter extra living space, they often assign value based on room usability, ceiling height, and light; hence, well-optimized layouts matter more than square footage alone.
Consider maintenance and energy costs—Eco friendly materials and efficient insulation can reduce running expenses and improve appeal. Luxury upgrades may boost perceived value, while balancing upfront cost against long-term resale trajectory.
Alternatives to a Full Loft Conversion You Should Consider
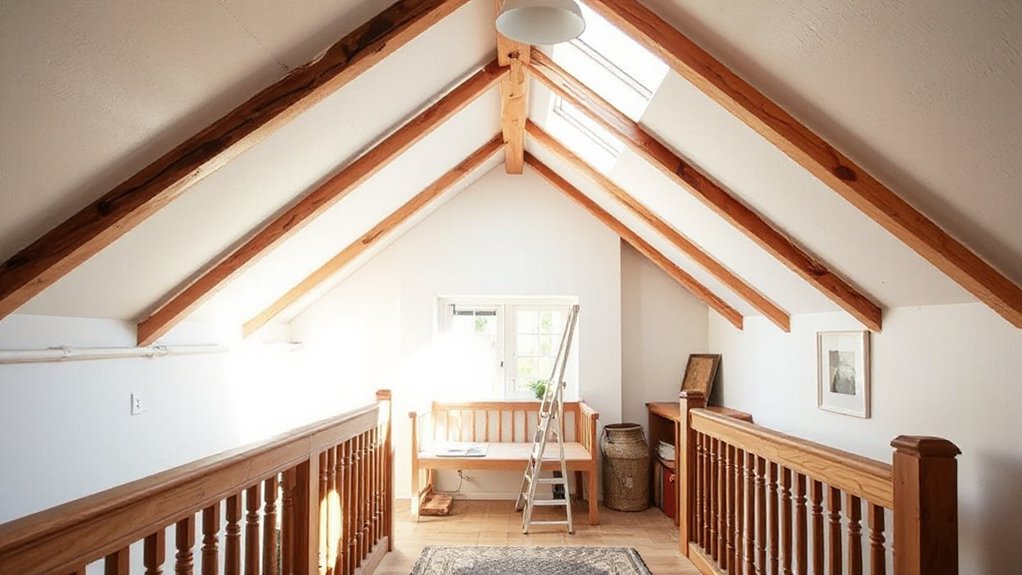
If a full loft conversion isn’t the right move, there are solid, lower-cost avenues that can still boost usable space and value. You’ll get practical gains by choosing alternatives that keep budgets predictable while delivering measurable results.
- Optimize existing rooms with smart layout tweaks and built-in storage.
- Add a skylight or dormer-style light to improve natural brightness without full build.
- Implement a DIY renovation plan for cost control and hands-on learning.
- Explore alternative financing options to balance upfront costs with long-term gains.
- Use modular, off-the-shelf solutions to create flexible space without major disruption.
These options offer data-backed ROI, clear timelines, and lower risk than a full conversion, helping you decide what truly fits your needs.
Frequently Asked Questions
What Grants or Subsidies Are Available for Loft Conversions in the UK?
You can access government incentives and funding options for loft conversions, including grants and tax credits, though availability varies by region and income. Compare programs, track eligibility, and project costs to maximize value and minimize out-of-pocket spending.
How Long Does a Typical Loft Conversion Take From Start to Finish?
A typical loft conversion takes about 6–12 weeks, depending on scope and approvals. You’ll want accurate cost estimation early, and weigh design considerations like head height, insulation, and access to maximize value and minimize disruption.
Will a Loft Conversion Affect My Home’s Insurance Premium?
Yes, a loft conversion can affect premiums, but only if it changes risk. Juxtapose described safety gains with added construction exposure; guarantee Loft insulation and Roof ventilation meet standards to minimize rate hikes and maximize savings.
Are There Height Restrictions That Limit Usable Space in My Loft?
Yes, height limits exist: usable space depends on headroom and roof shape. Check roof height, dormers, and storey height. You’ll want roof insulation improvements and Building regulations compliance to maximize space, cost-effectively, with data-driven planning and careful budgeting.
How Does a Loft Conversion Impact Council Tax Values?
Loft conversions can boost your council tax assessment, but gains vary. You’ll weigh Loft insulation benefits and Building regulations compliance, as data suggests costs shift tax bands modestly; you’ll likely break even if energy savings and space value stack coherently.
Conclusion
If you’re weighing a loft conversion, map costs, timelines, and value like a budget-focused compass. You’ll gain usable space and potential uplift, but hidden fees and disruption can bite—plan for planning, build costs, and energy savings. With solid ROI estimates (often 70–90%), it can be a smart investment if your roof works, you stay within budget, and you design for light and function. Put numbers to data, then decide with confidence before you lift the hatch.