

Converting a shop into a UK home involves planning costs, permissions, and solid shell work. Expect budgets for planning fees, surveys, and professional fees, plus structural changes, damp proofing, utilities, and insulation. Factor in energy upgrades, heating, and ventilation systems, then add contingencies of roughly 10–15% and timelines for potential delays. Don’t overlook basements or annexes as cost multipliers. Ongoing maintenance, insurance, and utilities matter post-conversion. If you keep exploring, you’ll uncover practical steps and benchmarks.
First Steps: What You Must Budget Before Converting a Shop to a Home
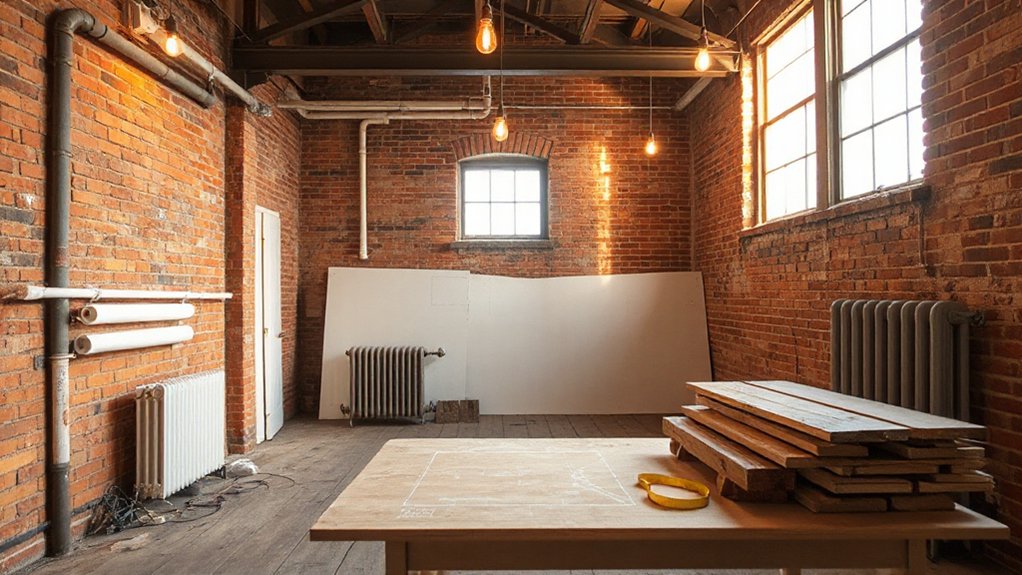
Before you start converting a shop into a home, map out the essential budget categories you’ll confront. You’ll build a practical foundation by detailing core costs: structural work, electrical and plumbing upgrades, insulation, and fire safety.
Allocate lines for interior design and finishes, fixtures, and fittings that define daily comfort, with a sharp eye on energy efficiency. Don’t overlook mechanicals, communication lines, and security systems, which protect your investment long term.
Budget for permitting costs, surveying, and professional fees, even if they aren’t the star of the project. Plan landscaping ideas as a value add that enhances curb appeal and microclimates, while keeping the interior workflow in focus.
Track contingencies (typically 10–15%), then revisit estimates as design clarifies and suppliers quote. Maintain alignment between vision, budget, and schedule.
Land and Planning: Permissions, Surveys, and Approvals
You’ll need a clear plan for planning permissions, surveys, and approvals up front, with costs and timelines mapped against your build milestones.
We’ll outline where to allocate budgets for permissions, the types of surveys required, and realistic approval timelines you should expect.
This sets a practical, forward-looking framework to avoid delays and keep your conversion on track.
Planning Permissions Costs
Securing planning permission and related approvals is a core upfront cost that shapes what your conversion can become. You’ll navigate the local authority processes, compile necessary drawings, and anticipate potential conditions.
Fees vary by project scope and jurisdiction, so you should budget for application, validation, and any pre-application advice. Timelines hinge on complexity, from straightforward changes to more extensive rezoning or listed-building considerations.
You’ll assess design considerations early, aligning them with planning policy to minimize revisions. Prepare for possible planning conditions related to access, parking, and sustainability targets.
Aesthetic choices influence acceptability, yet you balance them against regulatory constraints. Clear documentation, concise summaries, and proactive stakeholder engagement reduce back-and-forth and keep your project on track toward a permitted, executable plan.
Surveys And Assessments
A substantive property survey flags hidden defects, timber decay, damp, and boundary encroachments, letting you price contingencies accurately.
Planning-related assessments help you foresee constraints on reuse, party-wall implications, and access requirements, reducing the chance of design dead-ends.
You’ll weigh interior design aspirations against existing fabric, choosing interventions that respect the shell while enabling modern living.
Historical preservation considerations can shape layout optimization, facade retentions, and materials strategies without stalling progress.
The result is a coherent, scalable plan that supports compliant, cost-conscious delivery from concept through completion.
Approvals And Timelines
Charting approvals and timelines starts with a clear map of permissions, surveys, and regulatory milestones tied to your site’s specifics. You’ll identify required planning permissions, building regulations approvals, and any listed-buildings constraints, then sequence tasks to avoid delays.
Gauge timelines by consulting the local planning authority, potential pre-application advice, and expected consultation periods, plus any environmental or rights-of-way considerations.
Prepare robust supporting documents: existing-conditions surveys, design proposals, energy efficiency strategies, and a risk register to flag potential hold-ups.
Consider property valuation implications early, since valuation methods may shift as plans evolve.
Be mindful of legal considerations around party walls, ownership, and permitted deviations.
Finally, build in contingency buffers for approvals, inspections, and potential appeals to keep your project on track.
Building Regulations and Structural Work You May Need
Converting a shop into a home brings specific Building Regulations and structural checks into clear focus from day one; you’ll need to confirm that the existing frame, foundations, and services meet current standards or plan upgrades accordingly.
You assess load paths, fire safety, and means of escape, then determine if alterations trigger a formal assessment. Building permits may be required for structural changes, electrical rewiring, and drainage work, so map approvals early to avoid delays.
You’ll want concise structural assessments to guide design decisions, especially where original construction lacks modern insulation or seismic resilience.
Plan for compliant interfaces between new and existing elements, including ventilation and moisture control.
Precision planning reduces risk, aligns with regulations, and sets a solid path toward safe, functional living spaces.
Core Construction Costs: Shell, Insulation, and Services
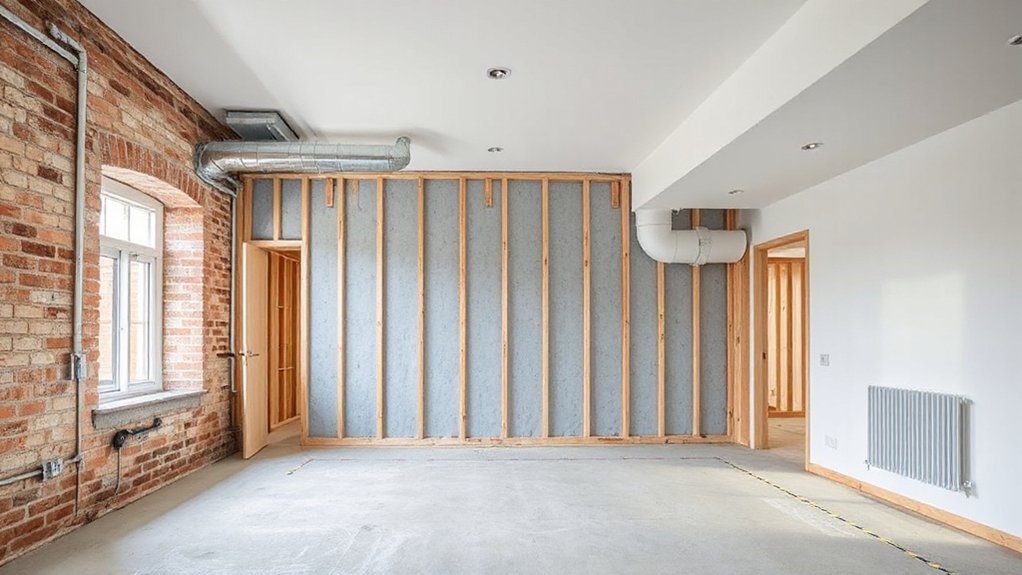
Shell, insulation, and services define the backbone of your conversion budget: you’ll need to estimate the shell’s continuity and weatherproofing, then layer in thermal performance and the full electrical, plumbing, and HVAC system.
You’ll assess shell continuity, air tightness, and moisture control, detailing joints, membranes, and weather barriers.
Insulation decisions hinge on perceived heat loss, climate, and future use; specify cavities, thickness, and continuous runs to minimize thermal bridging.
For services, map distribution for lighting, outlets, water, gas, and heat, budgeting for panels, meters, and smart controls.
Tie this to interior design and landscape planning early, ensuring access, daylight, and service routes align with layout goals.
Practical sequencing matters: shell, then insulation, then services, with a clear testing plan before fitting finishes.
Heating, Cooling, and Energy Efficiency Upgrades
With the shell, insulation, and services in place, you’re positioned to optimize energy performance through strategic heating, cooling, and efficiency upgrades. You’ll evaluate options like low-flow heat emitters, zoned controls, and heat-recovery ventilation to balance comfort with running costs.
Heating systems should align with building fabric and occupancy patterns, prioritizing modularity for future needs. Consider heat pumps for space and water heating, paired with smart thermostats to maximize energy efficiency without sacrificing reliability.
Training and commissioning matter: verify duct sealing, refrigerant integrity, and air leakage targets to sustain performance. Solar-ready electricals, battery storage, and demand-response capabilities can reduce peak demand and bills.
Document performance benchmarks, monitor consumption, and iterate controls to sustain long-term energy savings.
Plumbing and Electrical Upgrades: Scope and Pitfalls
Plumbing and electrical upgrades set the foundation for sustained comfort and reliability, but they also carry cost, disruption, and long-term implications that can derail a project if not planned carefully. You’ll assess existing systems, target code-compliant upgrades, and budget for future-proofing with scalable capacity.
Expect hidden fixes in old pipes, panel upgrades, and circuit reconfigurations that influence layout decisions and timing. Prioritize essential upgrades first, then phased improvements to spread disruption.
- Visualize an upgraded service headroom, with dedicated circuits for future devices, reducing retrofit risk.
- Map interdependencies between water supply, drainage, and waste lines to avoid back-flooding surprises.
- Align permits, inspections, and testing windows to keep milestones on track, avoiding costly reworks.
plumbing upgrades, electrical upgrades
Altering Layout: Resizing, Walls, Doors, and Drainage
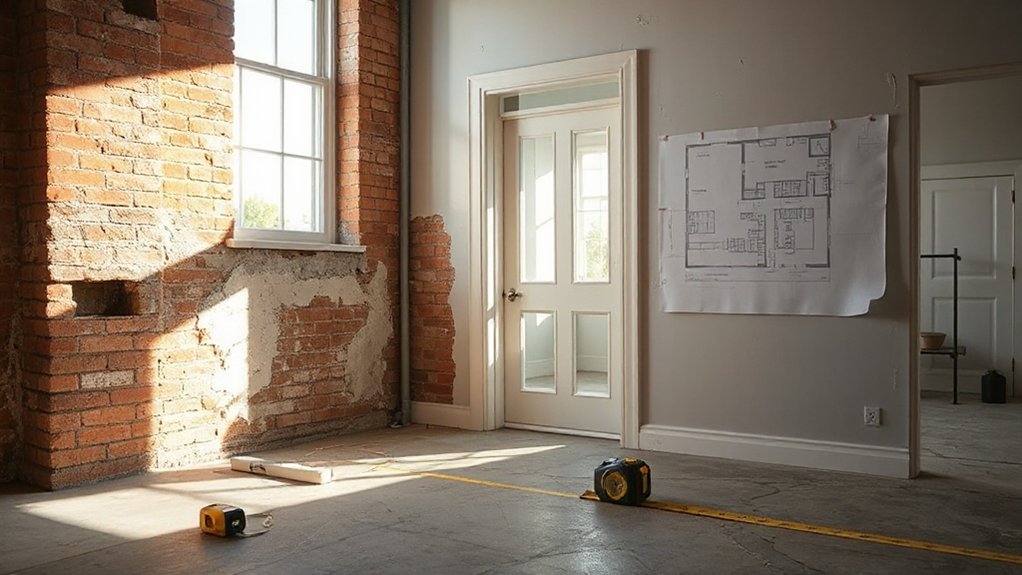
Altering layout means resizing spaces, ripping out or repositioning walls, reconfiguring doors, and rerouting drainage paths to fit a modern UK home transform. You approach this with a practical mindset: map existing utilities, assess load-bearing need, and plan clear zones for living, cooking, and sleeping.
Wall adjustments drive structural and budget decisions, so confirm consent, costs, and expected disruption early. Drainage rerouting demands compliance with local gradients and guarantees against future leaks, with tests integrated into the design review.
Interior design considerations guide where natural light and circulation live, while furniture selection informs scale and flow, preventing cramped layouts.
Keep future-proofing in view: modular partitions, service access, and finish choices that align with long‑term resale value and flexible living.
Windows, Doors, and Damp Proofing: Safeguarding the Shell
Windows, doors and damp proofing seal the shell you’ve reshaped so far and set the stage for a durable, energy-efficient UK home. You’ll prioritize airtight envelopes, reliable hardware, and long-term performance to keep weather out and comfort in.
Window installation and damp proofing are your first line of defense against drafts, damp, and heat loss, so specify materials with proven durability and low maintenance.
1) Thoughtful window placement and orientation to optimize light, heat, and ventilation.
2) Robust damp proofing membranes and appropriate insulation to prevent moisture ingress.
3) High-quality door systems with thresholds and seals that minimize air leakage while preserving access.
This approach keeps costs predictable, speeds up progress, and delivers a resilient shell for future finishes.
Finishes and Interiors: From Plaster to Paint to Fixtures
You’ll assess plastering material costs, weighing traditional lime finishes against modern gypsum options for performance and breathability.
Then you’ll map paint and finish choices to durability, drying times, and aesthetic targets, balancing budget with upkeep.
Finally, you’ll plan fixtures and installations that integrate with the shell, prioritizing reliability, ease of fit, and future flexibility.
Plastering Material Costs
When you plan plastering, material costs hinge on the mix of plaster types, surface prep, and the level of finish you require; choosing between traditional lime, cementitious, or gypsum-based products will set the baseline for budgeting.
- Imagine a bag of lime-based plaster, slow setting but high breathability, shaping a timeless wall that lasts.
- Visualize cementitious mixes, faster cures, robust adhesion, and predictable costs across room templates.
- Picture gypsum-based finishes, ultra-smooth surfaces, quick turnaround, ideal for accent walls and modern interiors.
In practice, you’ll balance workability, durability, and long-term performance.
Focus on plastering techniques that minimize waste, and select mixes that maximize material durability without sacrificing finish quality or project cadence.
Paint and Finish Options
After choosing plaster with the right balance of breathability and durability, you’ll move to paint and finish options that define the room’s character and longevity. You’ll evaluate paint options for moisture management, UV resistance, and washability, ensuring compatibility with lime or cement-based plasters.
Consider finish choices that balance aesthetics with performance: matte for concealment, satin for durability, or textured coats for acoustic improvements. Emulsions, mineral paints, and limewash each offer distinct breathability and visual texture; weigh application velocity, drying times, and VOC levels.
For high-traffic zones, opt for scrubbable finishes and stain resistance, while accent walls can leverage semi-gloss highlights. Plan your palette around natural light, long-term maintenance, and energy efficiency, aligning color strategy with architectural lines and future refurbishments.
Fixtures and Installations
- Precision-installed doors, skirting, and cornices that reduce drafts and squeaks.
- Moisture-rated interior fixtures and hardware that resist humidity and wear.
- Seamless fittings that conceal cables, joints, and fasteners for a clean, professional look.
Professional Fees and Surveys: What to Budget For
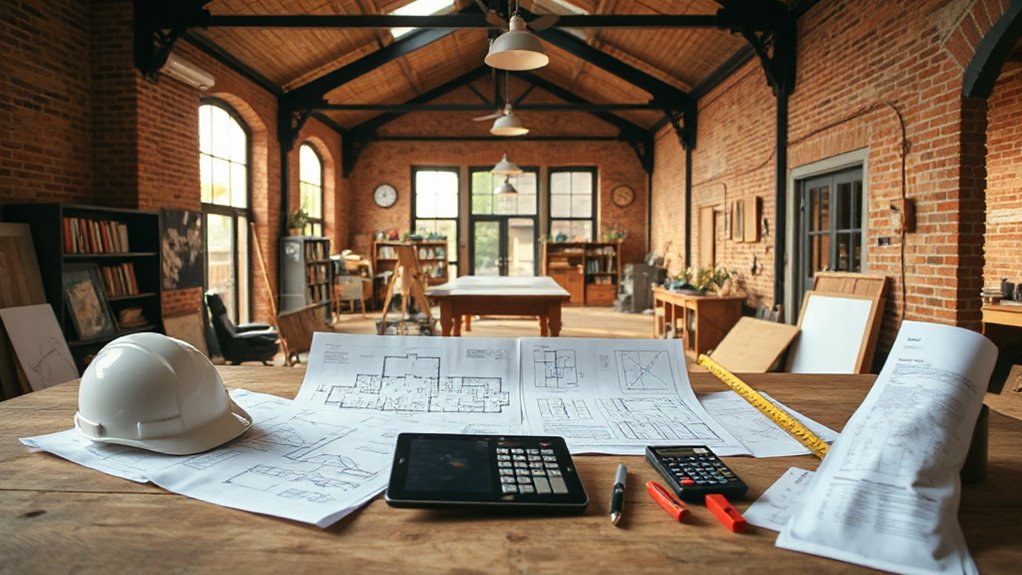
Professional fees and surveys aren’t optional extras; they’re essential backstops that shape every cost estimate and timeline. You’ll budget for architect and engineer input early, ensuring designs meet UK planning and building regulations, while keeping options to modify later in scope.
Expect survey costs to cover structural assessments, damp and timber treatments, and M&E condition surveys; these prevent expensive surprises after work begins.
Fees for planning consultants, party wall agreements, and Building Control approvals should be itemised, with contingency for amendments.
You’ll need precise project management, cost forecasting, and procurement advice to avoid bottlenecks.
Documented scopes, milestones, and payment schedules guard against scope creep.
Align professional inputs with your vision: efficient layouts, compliant systems, and durable finishes that futureproof the converted shop.
Contingencies and Timelines: Planning for Delays
Delays aren’t ifs, but when, so you map them into your timeline and budget from day one.
Consider both common causes—permits, supply chain, and site constraints—and build explicit buffers into each milestone with clear triggers for adjustment.
This proactive stance keeps your project flowing, controls costs, and aligns expectations for stakeholders.
Timeline Delays Factors
When converting a shop into a UK home, you should plan for contingencies that can push timelines off the original schedule. You’ll face factors that ripple through site work, approvals, and interior fit-out, so map them early and monitor daily progress. By forecasting delays, you align design aesthetics with practical build phases and reduce idle labor.
Maintain tight coordination between planning, permissions, and trades to minimize wait times and keep momentum.
1) Access and site constraints that slow foundations and deliveries
2) Supplier lead times and material substitutions that alter sequencing
3) Weather windows and unforeseen structural adjustments that shift milestones
Keep a clear view of landscaping costs and finish quality, so delays don’t erode value or vision.
Contingency Budgeting Tips
Contingency budgeting isn’t an afterthought; it’s the backbone that keeps a shop-to-home conversion on track when surprises arise. You allocate a dedicated contingency, typically 10–20% of hard costs, and specify trigger points for draws as milestones release.
Build a rolling forecast that updates with price variance, supply delays, and design changes, not just once at the start. Include garden landscaping and interior decoration as explicit line items, with separate buffers for seasonal impacts and subcontractor availability.
Track change orders meticulously, and set a rapid decision protocol to avoid bottlenecks. Align contingencies with your project timeline, insisting on realistic, staged milestones.
Use cost-weighted risk assessments to inform proactive sourcing, alternative materials, and modular solutions that preserve vision while accelerating delivery. Regularly review, adjust, and communicate the plan.
Basement, Annexes, and Extra Spaces: Cost Multipliers to Watch
Basements, annexes, and extra spaces can dramatically boost usable square footage, but they’re not just add-ons—they’re multipliers in both cost and value. You’ll weigh structural, thermal, and design constraints as you expand living areas, ensuring long-term performance and comfort.
Key levers include insulation quality, load-bearing capacity, and airtight finishes that influence future running costs and resale.
- Visualize flow and function with careful annex design, aligning stair access, light, and egress to avoid wasted space.
- Choose basement insulation strategies that minimize thermal bridges while meeting UK building standards and moisture control.
- Plan ceilings, flooring, and utilities so you can scale rooms without overbuilding or underutilizing corners.
These choices shape upfront spend and ongoing comfort, turning extra spaces into durable value.
Moving In and Ongoing Costs: Maintenance, Insurance, and Utilities
Moving in means aligning your new space with daily life, and ongoing costs hinge on smart maintenance, solid insurance, and efficient utilities. You’ll prioritise preventative upkeep to avoid surprises: monitor heating cycles, seal drafts, and service HVAC systems before peak demand.
Budget for routine repairs, appliance replacement, and seasonal inspections so small fixes don’t become big bills. Your insurance should reflect the shop’s retrofit, covering renovation risks, liability, and contents.
Utilities require metering and efficiency targets; install smart meters, optimize insulation, and choose energy providers with stable tariffs.
Garden landscaping adds long-term value if you plan irrigation, drought-tolerant plantings, and cut-weather maintenance.
Security upgrades, such as robust locks and monitored alarms, deter theft and lower premiums while protecting assets and occupants.
Plan, implement, review, iterate.
Frequently Asked Questions
How Long Does the Conversion Approval Process Typically Take?
You’ll typically wait several months for approval, depending on complexity. You’ll navigate design considerations and Building regulations carefully, coordinating surveys, planning notifications, and architect reviews to accelerate decisions and guarantee compliant, visionary conversion timelines.
What Are Typical VAT Implications on Conversion Costs?
VAT exemptions often apply, reducing costs by up to 20%. You’ll want solid tax planning, monitor where exemptions fit, and plan timing. You’ll also consider eligibility, administration, and VAT reclaimability for conversion-related expenses.
Can Existing Shop Utilities Be Reused or Upgraded Cheaply?
You can reuse some shop utilities, but upgrading where needed saves money. Plan utility upgrades strategically, focusing on efficient heating, electrical, and plumbing. This approach delivers cost savings while meeting home standards and future expansion requirements.
What Insurance Types Cover a Converted Commercial-To-Residential Property?
You’ll typically need both building and contents insurance, plus landlord and specialist builder’s risk cover if you’re leasing; 72% of conversions report fewer claims when properly insured. Consider zoning restrictions and historic preservation impacts on coverage.
Are There Grants or Subsidies for Shop-To-Home Conversions?
Yes, there are grants and subsidies, but you’ll face historic regulations and design restrictions that shape eligibility; you’ll need to align applications with heritage criteria, document benefits, and demonstrate long-term restoration goals for viable funding.
Conclusion
You’ll feel the renovation bug strike like a dragon waking from a nap, but you’ll marshal budgets, permits, and engineers with laser precision. Picture a home that starts as a shop shell and ends as a fortress of comfort, energy efficiency, and clever spaces. The costs may loom, yet disciplined planning turns every pound into a future-proof sanctuary. Stay pragmatic, measure twice, spend smart, and watch your vision morph into a boldly efficient, wonderfully livable UK home.




