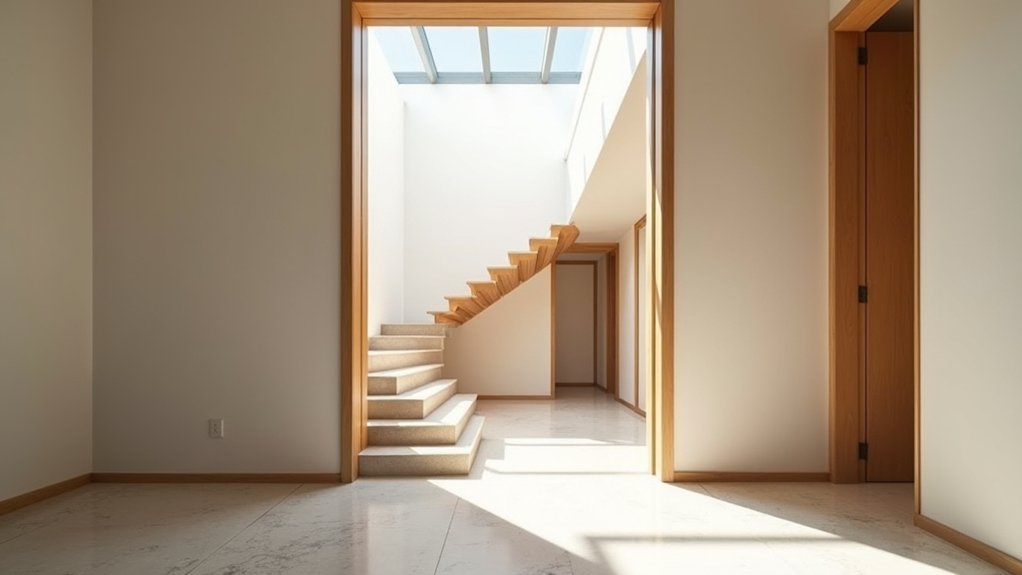
Like a well-tuned orchestra, architectural design sets the building’s structure, massing, and performance, while interior design shapes how you experience the space through finishes and cues. You’ll navigate different deliverables, from codes and load paths to furniture layouts and lighting moods, and coordinate across phases to guarantee coherence. As you weigh scope, timelines, and collaboration needs, the distinction becomes a practical guide for choosing the right focus—and what to align with your project goals. The next step clarifies where attention should land.
Architects vs. Interior Designers: Who Does What?

Architects and interior designers play distinct yet complementary roles in a project, and understanding their scopes helps clarify expectations. You assess the architectural framework first, defining massing, structure, and load paths, then determine how space will be organized for usability.
You engage in the design process by establishing spatial relationships, codes, and performance criteria, ensuring the building envelope supports function and safety. Meanwhile, interior design focuses on the human experience within those constraints, selecting finishes, furniture, and lighting to support efficiency and mood.
You drive client collaboration through transparent communication, documenting decisions, and aligning timelines with feasibility. The split of responsibilities prevents overlap, yet harmonizes outcomes, so you deliver coherent, well-integrated results that satisfy both structural integrity and spatial comfort.
Deliverables by Phase: Architecture vs. Interior Design Outputs
Deliverables in each project phase delineate the distinct outputs for architecture and interior design, aligning technical requirements with human experience. You’ll see architecture produce site plans, schematic design, and construction documents focused on structure, systems, and compliance, while interiors deliver space plans, elevations, finish schedules, and renderings that define user experience.
The emphasis shifts per phase to guarantee integration with both building codes and occupant needs. Expect iterative checks between design outputs and regulatory constraints, with formal sign-offs tied to clarity and risk reduction.
- Architecture: conceptual diagrams, feasibility studies, and permit-ready drawings
- Interiors: space planning layouts, finish schedules, and reflected ceiling plans
- Coordination: material selection and code compliance alignment
- Deliverable review: final construction documents and interior finish packages
Coordinating Architecture and Interiors: A Practical Workflow
Effective coordination between architecture and interiors hinges on a disciplined workflow that aligns structural intent with experiential goals. You establish a shared brief, rendering room-by-room requirements, performance criteria, and adjacency logic before detailing any design moves.
A robust BIM-enabled process then synchronizes architectural systems with interior elements, ensuring constructability and finish quality while preserving spatial fidelity. You define milestones for schematic, design development, and documentation, with cross-disciplinary reviews that surface conflicts early.
Material selection occurs in parallel with spatial planning, prioritizing durability, maintenance, and aesthetic coherence across environments. You implement standardized drawing conventions and specification templates to minimize ambiguity and rework.
Trade studies compare options for space optimization, acoustics, and daylighting, guiding decisions that maintain user comfort without compromising structural integrity or project budget.
Deciding Which Path Fits Your Project
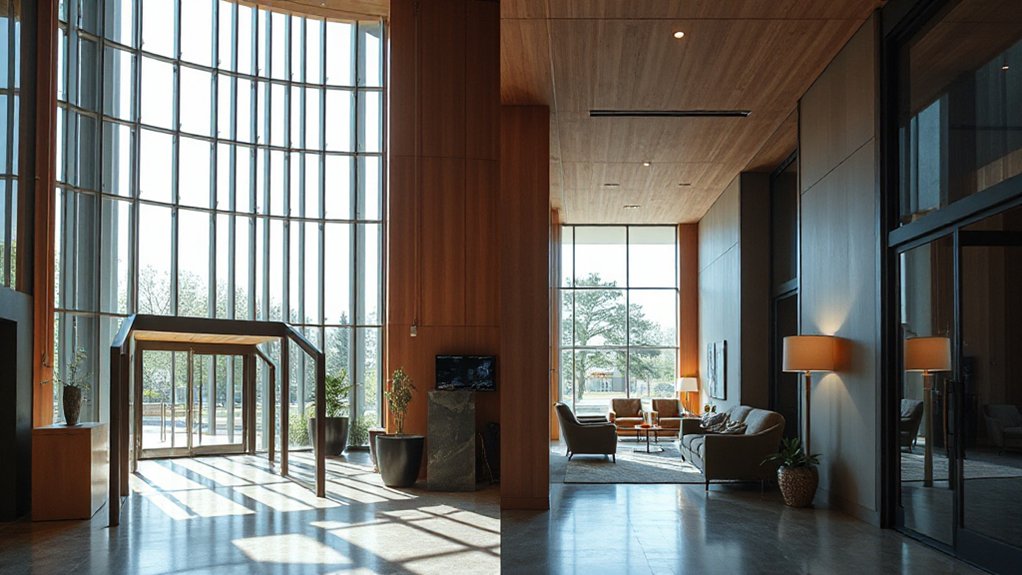
Choosing the right path for your project starts with aligning design aspirations with practical constraints. Your selection hinges on scope, function, and execution timeline, balanced against budget, code, and maintainability.
The decision framework below guides you to a precise outcome that respects both architectural rigor and interior intent, focusing on space customization and design aesthetics.
- Define functional requirements: occupancy patterns, circulation, accessibility, and service zones.
- Assess spatial impact: load-bearing implications, envelope performance, and interior partitioning.
- Align aesthetics with program: materiality, color logic, and lighting coherence to support mood and usability.
- Decide delivery approach: in-house versus consultant collaboration, phased versus single-build execution.
Common Pitfalls and Bridges: Aligning Expectations
How do you prevent misalignment between architectural and interior design teams before it undermines your project? Establish a formal, cross-disciplinary brief that defines roles, deliverables, and decision points from day one. Use integrated BIM and collaborative platforms to surface conflicts early, then resolve them through predefined escalation paths.
Align on space optimization objectives and performance criteria, including circulation metrics, load paths, and functional adjacencies, so both teams optimize the same outcomes. Schedule synchronized milestones, with joint reviews that verify that architectural systems support interior layouts without compromising structural or MEP integrity.
Document decisions and maintain a single source of truth to preserve aesthetic harmony across disciplines. Regularly audit assumptions, update the brief, and enforce accountability to prevent drift and rework.
Frequently Asked Questions
How Do Cost and Timelines Differ Between Arch and Interior Design?
Cost and timelines differ: architectural work typically requires longer schedules and higher budgets due to structural, code, and safety constraints.
Interior design moves faster with lower upfront costs.
You’ll see longer lead times for material selections and site coordination on the architecture side.
Allocate time for permits, revisions, and contractor onboarding.
Material selection and budget estimation stay critical across both, but the budget for architecture spans envelope, systems, and compliance, whereas interiors focus on finishes and furnishings.
Can Interior Design Influence Structural Decisions or Require Permits?
Interior design can’t arbitrarily alter structure or void permits; it’s limited to cosmetic and non-structural decisions. Yes, it can influence structural choices only if you’re coordinating with engineers, and permit requirements may arise for load-bearing changes or wall removals.
You’ll need clear documentation, professional approvals, and adherence to local codes. Structural modifications require formal engineering input, and permit requirements protect safety and legality, ensuring compliant implementation of your design intent.
Do Architects Provide Furniture Selection or Just Space Planning?
Architects generally provide space planning and technical coordination, not detailed furniture selection. They focus on layout, systems, and compliance, while specialists handle furniture choices.
If involved, they coordinate furniture customization efforts and guarantee integration with architectural features. You’ll see architects contribute to material sourcing for built-in elements and select performance criteria, but you’ll typically rely on interior designers or furniture consultants for finishes, fabrics, and final pieces.
Collaboration ensures functional aesthetics meet code and budget constraints.
When Should You Hire Both Professionals for a Project?
You should hire both professionals at the project’s outset, as early coordination guarantees costly clashes.
Picture a university library renovation: architects shape structure and egress, while interior designers select finishes and furniture layouts. During Budget planning and upfront Project coordination, they align scopes, timelines, and costs, reducing rework.
You’ll gain integrated design decisions, clearer procurement paths, and a cohesive result. Engaging together ensures compliance, feasibility, and efficient progress from concept through construction.
What Legally Defines an Interior Designer vs. an Architect?
Legally, an interior designer typically works within a defined scope of practice, focusing on space planning and finishes.
While an architect holds licensure that authorizes the design of structures, systems, and construction documents.
Licensing requirements and educational standards differ by jurisdiction, with architects usually needing accredited professional degrees and state licensure.
Interior designers may require certification or registration in some regions.
You must verify local licensing requirements, and confirm educational standards align with the professional activities you intend to pursue.
Conclusion
In short, architectural design sets the building’s structure, massing, and performance, while interior design shapes the user experience through finishes, layouts, and ambience. You’ll collaborate to guarantee structural integrity, code compliance, and cohesive aesthetics from shell to space. Deliverables align with each phase, yet decisions must be harmonized to avoid misalignment. Treat their roles as complementary gears; when synced, projects run smoothly—like a well-tuned instrument where every note supports the next.