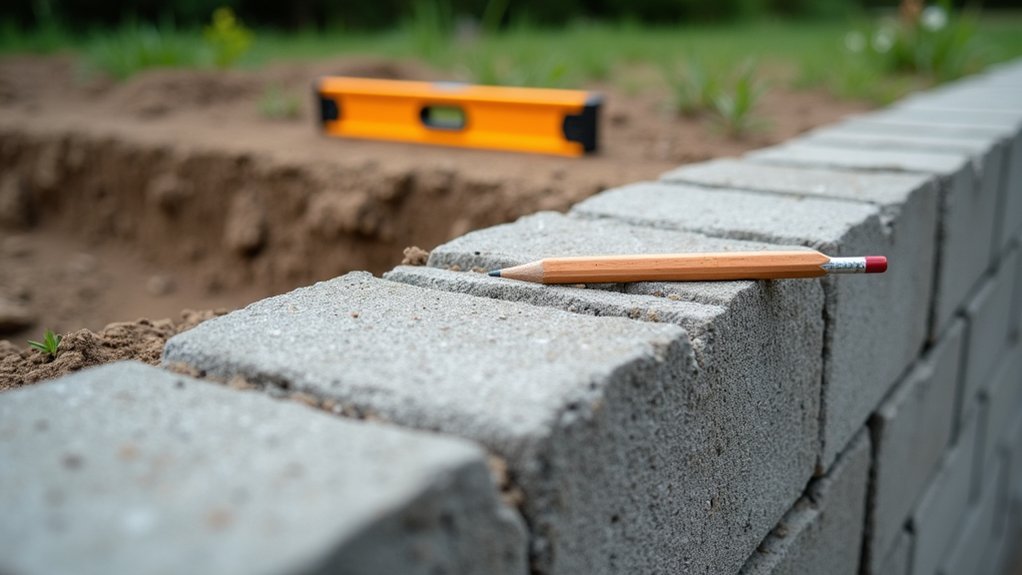
To build retaining walls stronger, you start with a solid site assessment and a prepared foundation, ensuring the base is excavated, graded, and compacted for stability. Plan for drainage, reinforce with steel or geogrids, and choose durable materials that tolerate moisture. Design joints to allow movement and stage construction with precise dimensions. Ongoing maintenance matters, from cracking to erosion, so you’ll want a clear path to address issues before they escalate—and that concern will guide your next steps.
Define Your Retaining Wall Goals, Height, and Load Requirements
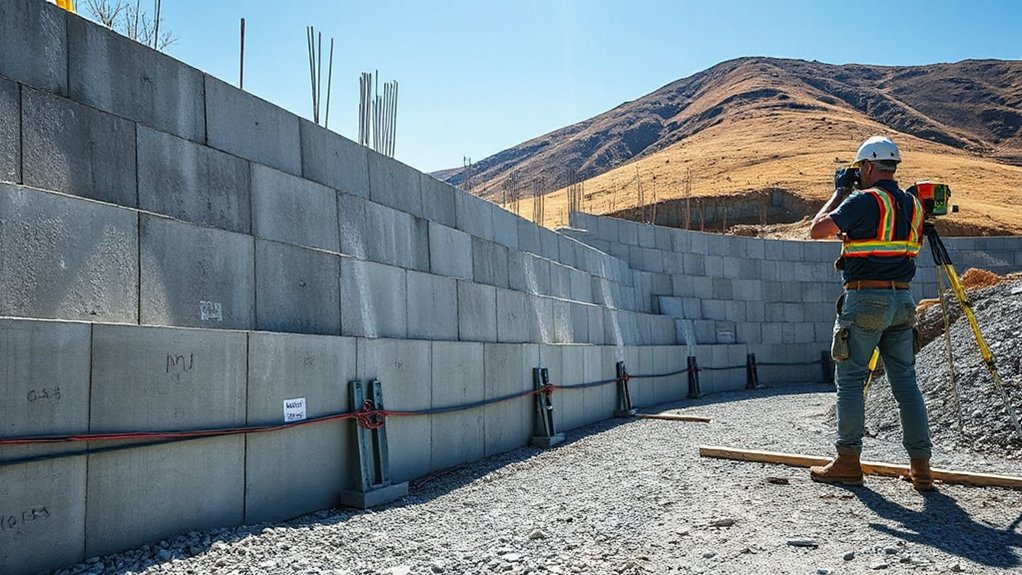
Before you start selecting materials or calculating loads, clearly define your retaining wall goals, height, and load requirements. You’ll set performance expectations, elevations, and drainage needs, then translate them into design constraints.
Establish target service life, safety factors, and maintenance plans to guide decisions. Document site conditions, ground strength, and backfill characteristics to inform material selection and structural analysis.
Clarify whether the wall must resist earth pressures, surcharge loads, or seismic forces, and specify allowable deflection limits. Translate goals into measurable criteria: height in feet, maximum overburden, and required factor of safety.
This upfront clarity prevents scope creep and accelerates downstream steps. Material selection and structural analysis hinge on these definitions, ensuring you choose compatible components and verify stability, alignment, and durability from the outset.
Choose a Retaining Wall Type That Fits Your Site and Budget
Choosing a retaining wall type that fits your site and budget starts with a precise site assessment and cost-constrained options. You’ll evaluate soil conditions, drainage, slope, and exposure to weather, then match those factors to practical wall types.
Consider block, poured concrete, segmental retaining walls, or gravity walls, weighing construction speed, maintenance, and long-term performance. Material aesthetics matter: choose textures and colors that harmonize with surrounding architecture while resisting fading and staining.
Cost considerations drive selection without sacrificing safety; estimate material costs, labor, and durable coatings, then compare lifetime expenses.
Optimize for accessibility and future tweaks, ensuring alignment with curb appeal and grading plans. Your final choice should balance performance, visual appeal, and budget constraints, delivering reliable support without overengineering.
Plan a Solid Foundation and Drainage for Stability
A solid foundation and effective drainage are non-negotiable for long-lasting retaining walls. You’ll guarantee stability by excavating to expose firm soil and grading to shed water away from the structure.
Verify subgrade bearing capacity and remove organics, roots, and pushing soil that could settle unevenly. Install a compacted base layer, typically clean gravel, then compact in lifts to achieve a uniform density.
Plan drainage channels or perforated weep pipes behind the wall, wrapped in filter fabric to prevent soil intrusion.
Position backfill to maintain a gentle slope away from the wall, enabling proper moisture management.
Be mindful of soil compaction throughout construction, avoiding overconsolidation that could crack the wall.
Implement Vegetation control to prevent root intrusion near the foundation, preserving drainage and stability.
Select Durable Materials and Compatible Backfill for Longevity
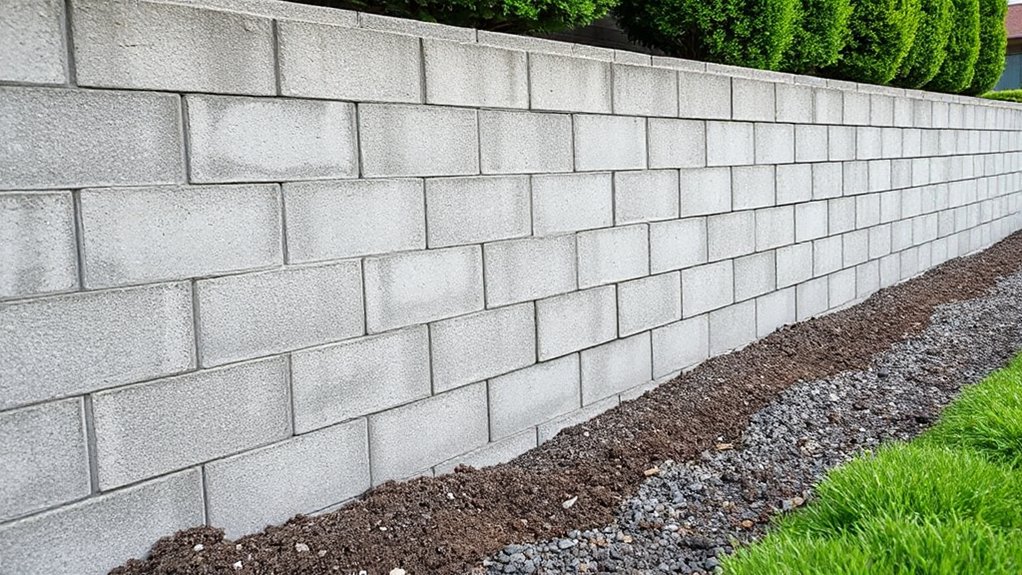
When you select durable materials, you lock in long-term performance and reduce maintenance.
Pair these with compatible backfill that supports drainage and stability, and you enhance overall longevity.
In practice, matching components—from block or stone to backfill and interlock—ensures reliable, lasting walls.
Durable Materials Selection
Durable materials form the backbone of a long-lasting retaining wall, so start with concrete, stone, or engineered blocks that resist moisture, freeze–thaw cycles, and heavy loads. You select products with solid dimensional stability, consistent density, and proven performance in your climate.
Prioritize compatibility with drainage and future maintenance to minimize environmental impact and preserve landscaping aesthetics.
- Choose high-quality concrete, natural stone, or engineered units with tested load ratings
- Verify dimensional tolerances and interlock designs for stability
- Assess porosity, sealing needs, and moisture handling to reduce staining
- Confirm supplier certifications and long-term availability
Compatible Backfill Choices
Choosing backfill that lasts as long as your wall starts with materials that resist moisture and settling. You’ll select backfill with predictable drainage and minimal expansion, prioritizing soil compatibility to avoid differential movement.
Use granular aggregates or well-graded soils that compress evenly, avoiding clays or fines that trap moisture or shift under load. Before placement, test moisture content and establish target compaction to achieve stable density without overworking the soil.
Apply staged loads and verify each lift compacts uniformly, using appropriate compaction techniques for the material type. Maintain a clean, weed-free footprint to prevent organic decomposition that affects stability.
Monitor backfill support during construction, ensuring drainage paths remain unblocked and vertical face integrity is preserved for long-term performance.
Longevity Through Matching Components
Durability starts with selecting components that work in harmony. You’ll maximize longevity by pairing durable materials with compatible backfill, ensuring consistent performance over time.
Focus on material compatibility to prevent premature failures and differential settlement, and prioritize designs that reinforce the wall’s structure.
- Choose high-strength, interlocking blocks or timbers that match your wall height and load expectations.
- Select backfill with proper gradation and drainage to minimize hydrostatic pressure.
- Employ geogrid or lattice reinforcement where needed to boost structural reinforcement.
- Verify joint design and drainage pathways to sustain long-term stability.
This approach reduces movement, guards against erosion, and maintains appearance, giving you predictable, durable results.
Design Joints, Reinforcement, and Stability Features
Effective joints, reinforcement, and stability features are the backbone of a strong retaining wall. You evaluate joint design to minimize crack propagation and water ingress, selecting regularly spaced, mechanically interlocked joints that accommodate soil movement.
You pair this with purposeful reinforcement strategies, using steel or composite bars placed to resist bending and overturning moments. Your approach emphasizes continuous placement of backfill, proper compaction, and drainage to reduce hydrostatic pressure, while ensuring joints remain free of debris that can trap moisture.
You implement backfill restraints, like geogrid or mineral wool, where appropriate, to distribute loads evenly. You verify connections between wall and footing, confirming constructability and long-term stability before proceeding.
This disciplined mindset delivers predictable performance and credibility.
Build the Wall in Stages With Precise Dimensions
To build the wall in stages with precise dimensions, you couple each lift with exact measurements and tight tolerances, ensuring that every panel aligns to the design profile and drainage plan. You establish a staging sequence that preserves alignment, avoids overloading, and maintains stability from first lift to final cap.
Precise marking, plumb checks, and cross-string verification keep each course true and predictable.
Soil compaction is performed methodically to support each layer, preventing settlement that compromises joints or drainage.
Vegetation control around the base prevents root intrusion and moisture fluctuations that could affect the wall’s performance.
By documenting changes, you hold quality across builds and minimize rework.
Consistency in workmanship is your cornerstone for durable, trustworthy results.
- Stage-by-stage verification and measurements
- Continuous plumb and alignment checks
- Controlled compaction with documented results
- Vegetation management to protect the base
Manage Water With Grading, Swales, and Weep Drainage
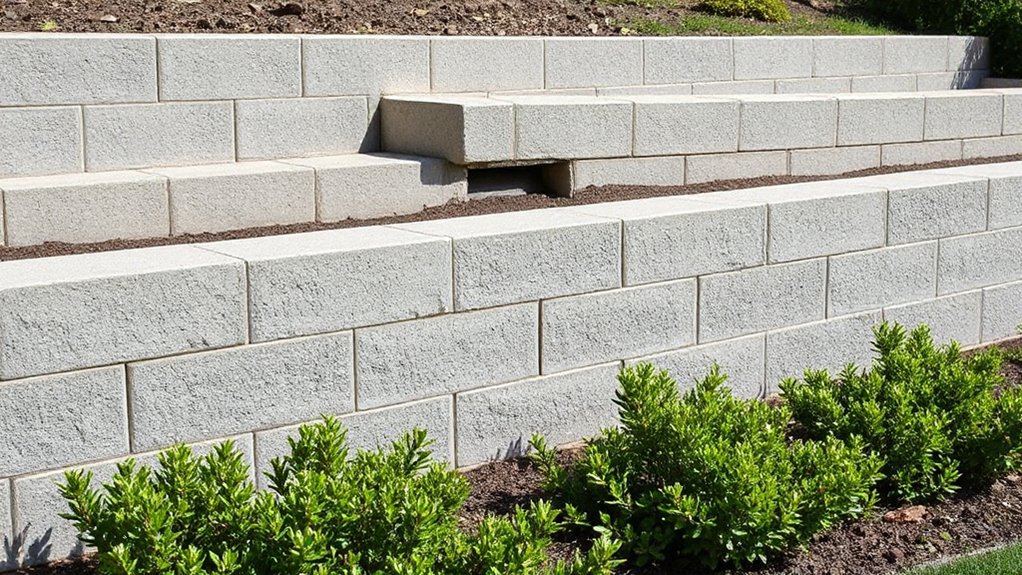
Managing water is as critical as the wall itself. You shape drainage through grading, swales, and weep drainage to prevent pressure buildup and slope failure. Begin with precise grading that directs runoff away from the base, maintaining a stable, shallow slope toward designated channels.
Swales should be shallow, broad, and continuous, tapering flow to collection points without inducing erosion. Include a compacted subgrade and a well-drained backfill to sustain structural integrity.
Weep drainage must terminate at a permeable outlet, preventing hydrostatic pressure behind the wall. Integrate rainwater management practices that minimize surface pooling and promote infiltration where appropriate.
Properly located drainage reduces soil erosion and protects landscaping, highlighting long-term wall performance. Always verify outlet clearance and drainage paths after each rainfall to ensure continued effectiveness.
Inspect for Failures and Address Common Points of Weakness
Even with solid planning, walls can develop weaknesses over time; regular inspection helps you catch issues before they escalate. You’ll perform a focused failure analysis, identifying both visible and latent defects that threaten stability. Look for tilting steps, cracking, bulging cores, or water seepage, then trace causes to foundation footing, backfill compaction, or drainage gaps.
Prioritize structural reinforcement where movement has started, and quantify risk with simple criteria: extent, rate, and potential load changes. Document findings and timelines to guide timely, targeted repairs. Address root causes rather than symptoms to prevent recurring problems.
Consistent checks after heavy rain, freeze/thaw cycles, or seismic events keep you ahead.
- Visual signs of movement and crack patterns
- Drainage and backfill adequacy
- Joint and cap integrity
- Post-event reinspection scheduling
Maintain and Upgrade for Long-Term Strength
Maintaining and upgrading for long-term strength means you proactively protect the wall’s structure and performance by addressing wear, upgrading materials, and optimizing drainage. You should routinely inspect joints, backfill compaction, and cap integrity, then replace degraded components before failure propagates.
Upgrade options include high-strength geosynthetics, reinforced drainage, and corrosion-resistant fasteners, selected for load, climate, and soil conditions. Implement a staged maintenance plan with clear thresholds to trigger repairs, preserving wall alignment and load transfer.
Soil erosion control and vegetation management are critical: minimize erosion at the toe and shoulders, and prevent root intrusion that compromises stability. Document changes for future maintenance, and adjust design details as site conditions evolve.
Precision maintenance yields predictable performance, reduced unexpected costs, and extended retaining-wall life.
Frequently Asked Questions
How Do I Estimate Total Project Cost Accurately?
To estimate total project cost accurately, you start with a clear scope and a detailed material selection, then build a precise cost breakdown.
Gather prices for each component, including permits, base prep, and drainage, and factor in waste, labor, and contingency.
Use unit costs, measurements, and a pacing schedule to validate totals.
Regularly compare bids, adjust for site conditions, and document changes.
This approach guarantees credible, repeatable budgeting you can trust.
What Permits or Codes Apply to Retaining Walls?
Permits and codes vary, so you’ll check your local building department first to confirm required permits, inspections, and setback rules.
You’ll likely need a building permit for major walls and a drainage plan review.
Codes cover design loads, soil reinforcement, and materials.
You assess compliance with setback, height, and utility access.
Make sure you document drainage solutions and erosion controls.
Stay precise: verify zoning, structural, and health requirements, then secure approvals before construction.
When to Hire a Structural Engineer for Support?
You should hire a structural engineer when you detect significant load, unusual movement, or soil instability that DIY plans can’t address. They assess soil composition, drainage solutions, and potential failure modes before you proceed.
If walls already bow, crack, or backfill settles markedly, consult promptly. You’ll get precise calculations, recommendations for reinforcements, and code-compliant designs that prevent future failures.
This approach reduces risk to people and property and aligns with long-term performance goals.
How Often Should I Re-Grade or Re-Drain My Wall?
You should re-grade or re-drain as needed whenever you notice pooling, shifting, or growing drainage issues—typically every few years or after major weather events.
Think of your wall as a living boundary: soil erosion and improper drainage weaken it over time, so inspect annually and after heavy rain.
Address drainage issues promptly, compact soils correctly, and maintain grade to redirect water away.
Regular checks protect your structure and keep water from undermining foundations.
What Signs Indicate Imminent Wall Failure?
Signs of imminent wall failure include cracking that widens, bulging sections, and doors or windows sticking near the wall line. You’ll notice water pooling or excessive dampness, telltale soil movement, and unusual slope changes.
If you see pressed soil or footing movement after rain, stop work and reassess. Prioritize soil stabilization and drainage management, address roots or backfill washout, and consult a pro to prevent collapse.
Act now to protect structure and safety.
Conclusion
You’ve got the know-how to make retaining walls sturdier, from solid foundations to thoughtful drainage and joints. Stay disciplined: lay compacted base material, reinforce with bars or geogrids, and use moisture-resistant materials. Regularly inspect for cracks or erosion and address issues before they compound. Think of a wall like a garden path—a small, steady maintenance habit keeps the whole structure aligned. When I saw a failing wall rebuilt with proper drainage, it stood firm after a record storm.