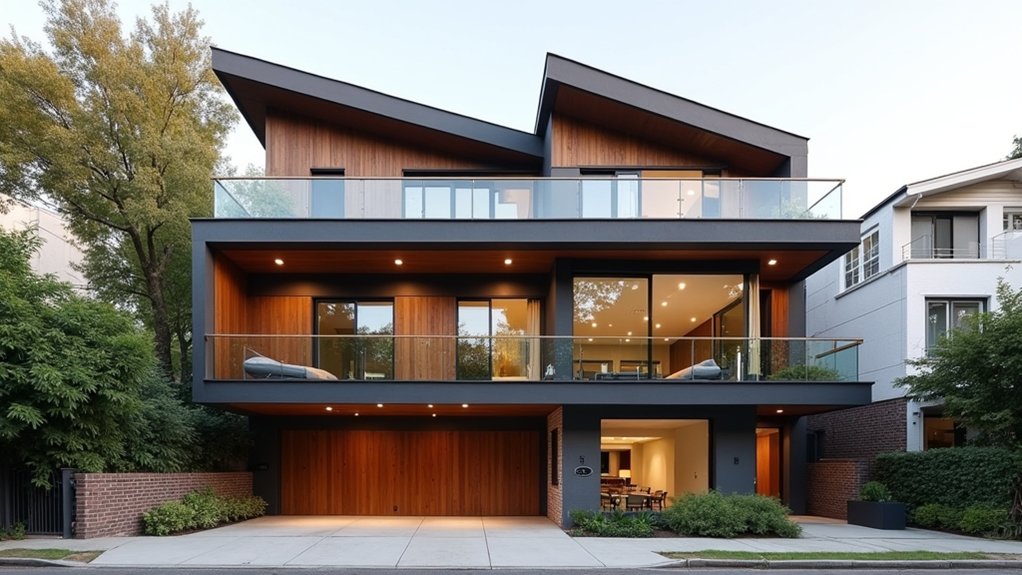
Restoring a Notting Hill three-floor home in a modern style requires balancing preserved period details with precise, contemporary interventions. You’ll blend timber, brick, and plaster with clean, minimal lines, guarantee seamless transitions between levels, and upgrade structure, services, and efficiency without compromising heritage. High-quality craftsmanship and accurate detailing matter, as does planning for flexible layouts and abundant natural light. The approach sets you up for a durable, timeless result that begs closer scrutiny—and invites the next decisive step.
Why Notting Hill Homes Benefit From Modern Restyling
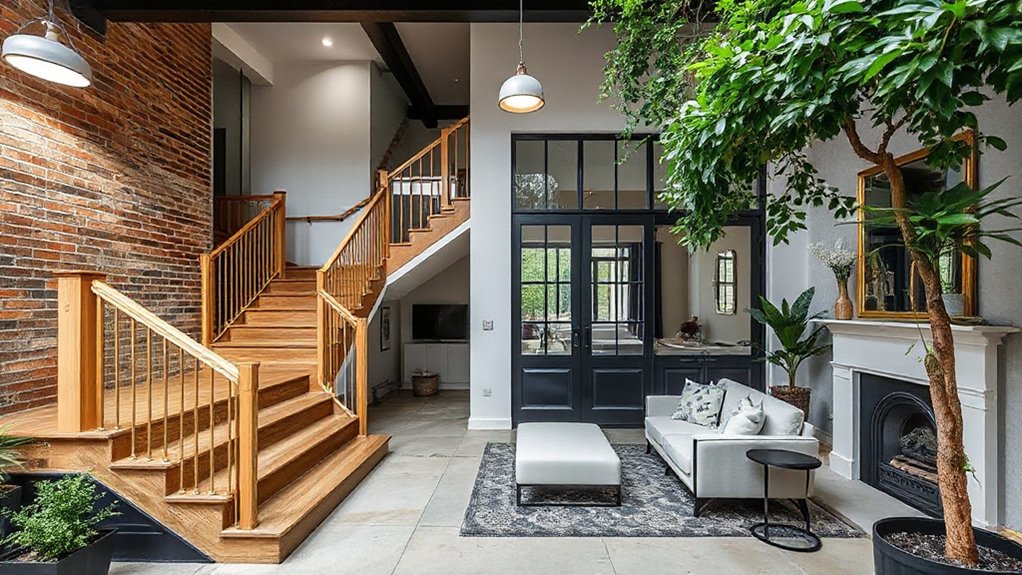
Notting Hill homes gain measurable value from modern restyling because contemporary layouts, materials, and systems optimize space, efficiency, and durability. You assess how updated floor plans reduce wasted area, improve circulation, and support flexible uses without compromising structure.
Modern systems—electrical, plumbing, insulation—enhance reliability and energy performance, lowering lifecycle costs while meeting current safety standards. You balance rapid occupancy needs with long-term resilience, ensuring that changes integrate with existing constraints.
Historical accuracy remains relevant as you select materials and finishes that respect age-worthy aesthetics while enabling contemporary performance. You preserve Neighborhood charm through thoughtful detailing, color palettes, and proportional relationships that echo the district’s character.
The result is a technically sound, visually coherent upgrade that preserves identity while boosting value.
Preserve Period Details Across a 3-Floor Plan
You should identify and catalog historic details on every floor, then apply consistent restoration standards to preserve them as a coherent sequence.
Maintain seamless progressions between levels by aligning trim, moldings, and hardware, so the narrative of the house reads continuously.
Choose a timeless material palette that reinforces the period while supporting durable performance across all three floors.
Preserve Historic Details
Preserving historic details across a three-floor plan requires a targeted, methodical approach: identify original materials, motifs, and construction techniques on each level, and implement consistent restoration strategies that respect their period integrity.
You assess plasterwork, moldings, and timber framing for authenticity, cataloging deviations from the original as potential losses to be avoided. Maintain architectural heritage by sourcing period-accurate finishes, nails, and tools, and preserve patinas where appropriate to sustain historical authenticity.
Document every intervention, with rationales tied to function and durability, ensuring reversibility where feasible. Stabilize fabric through vibration-free methods, controlling humidity and temperature to protect delicate substrates.
Coordinate with specialists to reproduce lost detailing only when necessary, and always verify that revised elements harmonize with the house’s three-floor rhythm and stylistic lineage.
Seamless Floor Transitions
To guarantee a cohesive three-floor experience, align floor finishes, thresholds, and detailing so that each level reads as a continuous architectural poem rather than discrete rooms. You achieve flooring continuity by selecting shared material families with complementary profiles, ensuring grain direction and color temperature remain consistent across stairs, landings, and portals.
Changeover design focuses on flush joints, minimized reveals, and integrated nosings that visually dissolve boundaries without undermining structural clarity. Use synchronized subfloor preparation and adhesive schedules to prevent unevenness, squeaks, or noticeable cresting at changeovers.
Detail railings and jambs to echo the chosen finish, maintaining a seamless threshold rhythm between levels. Documentation should specify tolerances, clearance, and underlayment specs to guarantee durable, long-term alignment across the three-floor plan.
Timeless Material Palette
A timeless material palette anchors the three-floor plan by integrating period details with durable modern performance. You select surfaces that tolerate everyday use while signaling heritage preservation, ensuring legibility of the original architecture.
Prioritize materials with proven longevity and low maintenance, such as solid hardwoods, slate or polished stone, and ceramic tile in circulation zones.
For walls, blend lime plaster or breathable finishes with contemporary paints to maintain moisture management and character.
Staircases, window surrounds, and moldings should read as authentic yet reinforced for modern load demands.
Consider finish contrasts that respect era cues without overwhelming the composition.
Document material provenance, performance data, and installation sequences for future maintenance.
Material selection guides decisions, preserves identity, and sustains structural and aesthetic integrity across all floors.
Design Flexible Living Across All Floors
From the ground up, design flexible living across every floor by deploying modular zones that adapt to shifting needs—workspaces, family rooms, and guest areas can reconfigure without major remodeling.
You implement a clear zoning structure, ensuring mechanicals and acoustics align with each use, while preserving circulation and safety.
The goal is seamless adaptability, not cosmetic gimmicks, so choose robust, modular furniture that can be rearranged without tools.
Prioritize durable finishes, and plan for hidden storage to maintain clean, open layouts.
Designate primary, secondary, and interim zones to minimize overlap and maximize function.
This approach supports flexible furniture and multi functional spaces, enabling quick reconfigurations as life patterns evolve.
- Modular zone mapping for each floor
- Clear storage and access routes
- Quick, tool-free reconfiguration strategies
Light, Color, and Materials to Match Notting Hill
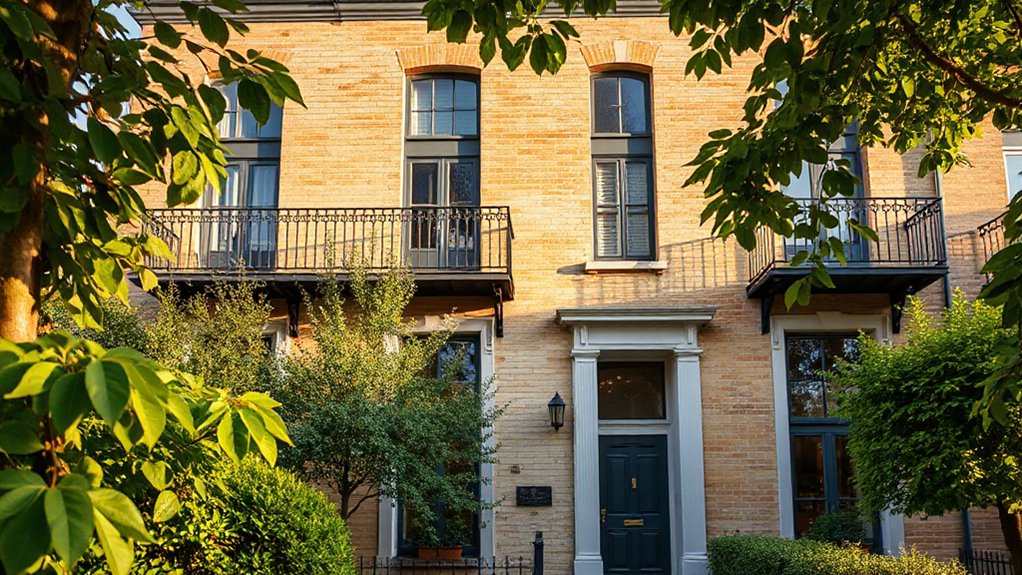
Notting Hill’s light, color, and materials should harmonize with its layered urban character, balancing daylight with intimate, textures-rich interiors. You evaluate daylight paths, selecting window treatments that preserve sightlines while modulating glare. Prioritize lighting ambiance by calibrated fixtures that complement architectural features, avoiding over-saturation or cold casts.
Material selections emphasize tactile surfaces: plaster, brick, and warm woods that age gracefully and reflect historic patinas. Color harmony arises from a restrained palette: stone grays, soft whites, and muted earthy tones, punctuated by occasional accent hues drawn from surrounding streetscapes.
Guarantee finishes respond to humidity and wear, sustaining consistency across floors. Incorporate natural textures and refined detailing to reinforce cohesion between public and private zones, and prevent chromatic clashes during seasonal shifts. Document standards for future maintenance and refinishing.
Smart Tech and Energy Upgrades for Historic Homes
- Smart thermostats for precise control and zoning
- Energy efficient windows with minimal visual impact
- Reversible, well-documented upgrades for future restoration
From Plan to Build: Step-By-Step Notting Hill Renovation
The Notting Hill renovation follows a disciplined, step-by-step process designed to minimize disruption while preserving historic character. You begin with a detailed brief, capturing scope, constraints, and goals, then translate this into a formal plan package.
A thorough site survey documents structure, services, and regulatory requirements, informing feasibility and risk mitigation. You sequence work packages, align milestones, and allocate resources, ensuring compliance with conservation guidelines.
Design phases integrate Landscaping ideas early to shape exterior sightlines and drainage, while interior decor trends guide material palettes without compromising fabric. Precise documentation accompanies each phase, including permits, method statements, and supply chain logs.
You monitor progress via dashboards, adjust tactics for weather and access, and conduct quality checks, safeguarding cost control, safety, and historic integrity throughout the build.
Frequently Asked Questions
How Long Does a 3-Floor Notting Hill Renovation Typically Take?
A three-floor Notting Hill renovation typically takes about 6 to 9 months, depending on approvals and complexity. You’ll plan phased work to minimize disruption.
You’ll upgrade roof insulation and plumbing upgrades, coordinating trades to meet milestones.
You’ll secure permits early and maintain strict site safety, staging, and waste management.
You’ll expect routine inspections and potential weather delays, adjusting schedules proactively.
You’ll document progress with photos, dashboards, and weekly progress reports for stakeholders.
What Budget Range Suits Mid-Century Notting Hill Restorations?
A mid-century Notting Hill restoration typically demands a budget of £400,000 to £900,000, depending on scope and finish quality. You should plan for phased allocations and contingencies.
You’ll optimize furniture placement and lighting design to preserve character while upgrading systems.
Expect structural upgrades, materials, and artisan work to drive costs.
You maintain control by detailing specs, timelines, and milestones, ensuring you stay within your target range and achieve planned resale or occupancy outcomes.
Can Historical Restrictions Affect Modern Interior Layouts?
Historical restrictions can affect modern interior layouts, limiting structural alterations and preserving key features. You’ll need to balance heritage requirements with interior flexibility, selecting adaptable space planning and modular finishes that comply with preservation guidelines.
You’ll assess load-bearing constraints, doorway widths, and window openings early, documenting changes.
Historical preservation may mandate sympathetic materials and lateady restoration standards.
You’ll prioritize flexible circulation, reversible interventions, and smart storage to maintain authenticity while accommodating contemporary use.
Are Eco-Friendly Options Feasible on a Historic Three-Story Plan?
Yes, eco-friendly options are feasible on a historic three-story plan. A plausible theory holds that embedded fabric constraints can still accommodate modern efficiency.
You can integrate sustainable materials and green insulation without compromising structure. You’ll select low-impact finishes and renewables, balance daylight with shading, and preserve heritage lines.
Implement airtight envelopes, moisture management, and efficient HVAC. Sustainable materials and green insulation reduce energy use while meeting compliance, performance benchmarks, and long-term durability for each floor.
How to Manage Noise and Disruption During Construction Weeks?
Yes, you can minimize disruption by scheduling work in focused blocks and notifying neighbors in advance. You’ll implement robust soundproofing challenges mitigation, using temporary barriers and vibration isolation where feasible.
Maintain strict noise curfews and monitor equipment runtimes daily. You’ll guarantee contractor coordination with a central schedule, daily briefings, and clear point persons to reduce reworks.
Document changes for compliance and safety, and adjust sequencing to limit concurrent high-noise tasks, safeguarding progress and occupancy comfort.
Conclusion
Notting Hill won’t know what hit it once you finish this—your 3-floor restoration becomes a beacon of modern efficiency wrapped in timeless charm. You’ll preserve pristine period details, yet execute split-second light, airtight envelopes, and water-tight systems with robotic precision. Every space flexes, every material pairs with intent, and every switch click feels like a data pulse. This isn’t renovation; it’s a hinge point in architectural history, engineered for bold living, future-proof performance, and lasting prestige.